
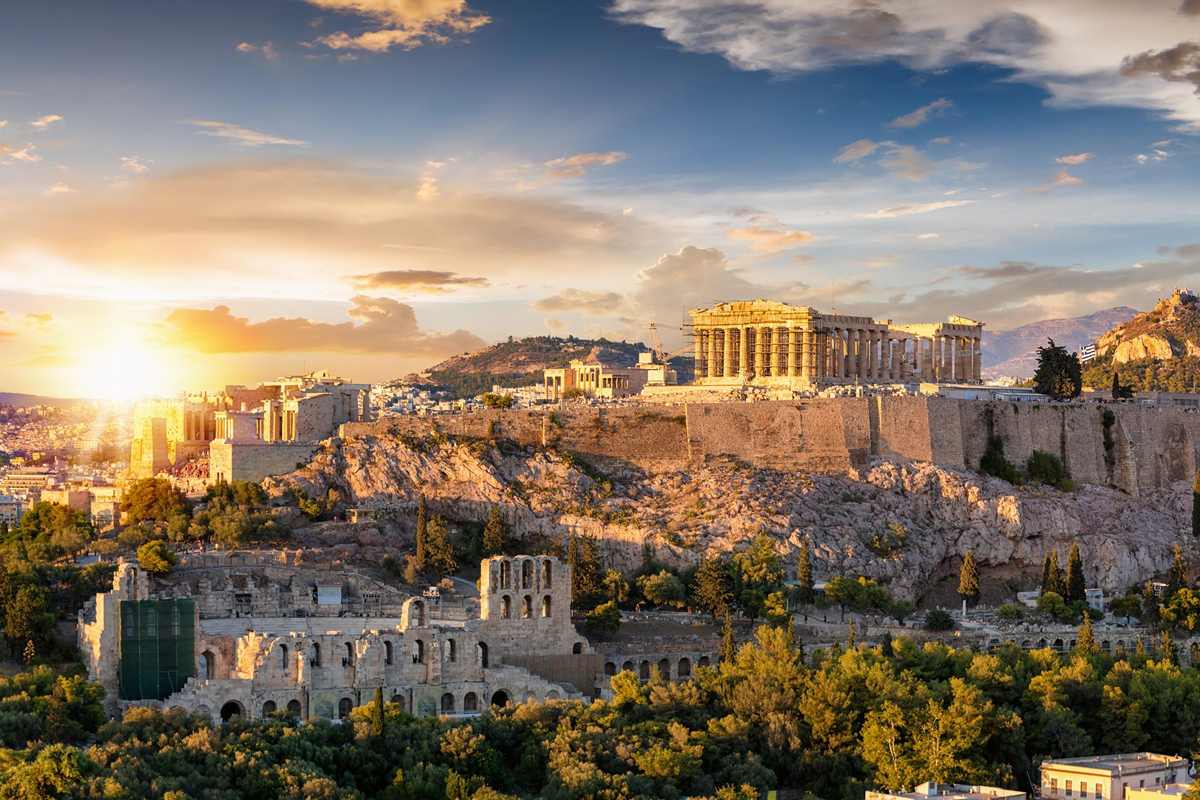
Parthenon tours are expert-led trips in Athens, centred on the marble temple of Athena on the Acropolis. The story starts with the architects Ictinus and Callicrates and with Pentelic marble. It then turns to the Doric order, entasis and the curved stylobate. Further themes are the frieze, the metopes, the pediments, the Venetian blast of 1687 and the removed marbles. See also the classical Greece tour, temples in Greece and UNESCO sites in Greece. More trips appear among the Greece tours.
Bookings made through the GetYourGuide widgets on this page earn Classical Greece Tours a commission, at no extra cost to the traveller.
What is the Parthenon?
The Parthenon is the model Classical temple, joining strict principles of design with elaborate refinements. Model here means the standard example by which other temples are judged. Athens also holds the Temple of Hephaestus, which survives in even better condition.
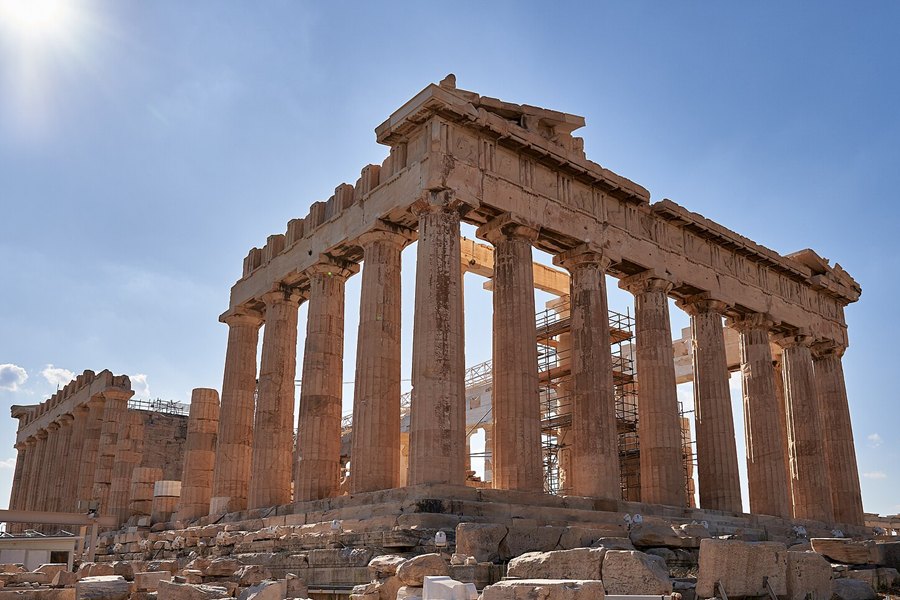
Building accounts from the 5th century BC call the structure simply ho naos. In Greek, that short phrase means the temple. Christopher Pelling reads the name Parthenon as the temple of the virgin goddess. His reading points to the worship of the maiden goddess Athena, which was linked with the building.
Douglas Frame argues that Parthenon started life as a nickname for the temple. In his view, the name appeared only a century after construction. He links the nickname to the statue of Athena Parthenos. He also holds that the temple never bore that title officially. The Greek word parthenos describes a young unmarried woman.
One group of scholars sees the Parthenon as a grand setting for a huge votive statue. In their view, the building was not a true cult site. A votive statue is an offering set up to honour a god. A cult site, by contrast, is a place where the formal worship of a deity took place.
- Craft: Temple building was a specialised trade, so skilled builders travelled to wherever work was needed.
- Labour: Unskilled workers loaded the marble blocks, unloaded them and moved them around the site.
- Trades: Carpenters and metalworkers also played their part in raising the temple.
The orator Demosthenes gives the first clear use of that name for the entire building. An orator is a public speaker, and he worked in the fourth century BC. Writing in the first century AD, Plutarch named it the Hekatompedos Parthenon. Hekatompedos is Greek for the hundred-footer.
Who was Ictinus, the co-architect of the Parthenon?
The Parthenon owes its design partly to Ictinus, an architect active in the mid 5th century BC. Ancient writers list him with Callicrates as joint architects of the temple. An architect designs a building and directs the people who raise it.
Together with Carpion, Ictinus co-wrote a book on the Parthenon project. That book is now lost. Indeed, not a single ancient Greek text on architecture survives today. The methods and working habits of Greek architects are therefore unknown. Scholars instead try to rebuild the system of proportion used on the temple.
Pericles also hired Ictinus to design the Telesterion at Eleusis. Telesterion means the Hall of Final Things. Ictinus made the hall large enough to hold thousands of people. His role ended when Pericles fell from power, and three other architects took over. Coroebus and Metagenes of Athens also worked on the Telesterion.
The playwright Aristophanes singles out the Parthenon architect for scorn in his comedy The Birds. The play shows the royal kite, a bird called ictinus in Greek, as a scavenger. This kite snatches offerings meant for the gods and takes money from people. No other classical author paints the bird in this way.
- Painting: The artist Jean Auguste Dominique Ingres painted the Parthenon architect side by side with Pindar, a lyric poet.
- Gallery: That work, known as Pindar and Ictinus, belongs to the collection of London’s National Gallery.
- Bassae: Pausanias credits him with the Bassae temple, home of the earliest known leaf-topped Corinthian column.
The name Telesterion, common today, comes from Plutarch, though ancient writers rarely used it. Official inscriptions of the fifth century BC call the same building the Eleusinion. Inscriptions are lines of writing cut into stone or another hard surface.
Which other buildings did Callicrates design besides the Parthenon?
The Parthenon had two architects, and Callicrates was one of them. Plutarch records this in his life of Pericles. Callicrates was a Greek architect whose career fell in the mid fifth century BC. A life, in this sense, is a written account of a person.
The two Parthenon architects appear to have named the building Hekatompedos in a treatise on Athenian architecture. A treatise is a formal written study of one subject. Hekatompedos means the hundred footer. That treatise is now lost. Harpocration wrote that people used the name for the temple’s beauty and fine proportions, not for its size.
An inscription names this Parthenon architect as the designer of the Temple of Nike. The present Temple of Athena Nike, the smallest on the Acropolis, was finished around 420 BC. Its east and west columns were monolithic, each cut from one block. The temple runs 8 metres long, 5.5 metres wide and 7 metres tall.
An inscription lists him among those who designed the Acropolis circuit wall of Classical times. A circuit wall rings a whole site. Plutarch adds that he was hired to build the middle of three walls linking Athens and Piraeus. That Middle Wall rose in the 440s BC. By then, Piraeus had replaced Phalerum as the main port.
- Corridor: The Middle Wall ran south of and parallel to the first wall, forming a narrow protected passage.
- Peace: The first phase of the Middle Wall ended in 421 BC with the Peace of Nicias.
- Mercury: A crater on the planet Mercury was named in honour of the Parthenon architect.
The Temple of Nike named in the inscription is either the present building or an older shrine. That shrine was a naiskos, a small temple-like structure. Its remains came to light within the foundations of the later temple.
How did Pericles set the Parthenon building project in motion?
The Parthenon grew out of an ambitious plan launched by Pericles in Athens. His project produced the bulk of the surviving buildings on the Acropolis, the Parthenon among them. It also beautified and protected the city, showed its glory and gave its people work.
Pericles began the building project when the Acropolis became the seat of the Delian League. The league bound together Greek city-states, with Athens in the lead. Those works went on until the 5th century BC drew to its end. Besides the Parthenon, the Temple of Athena Nike, the Erechtheion and the Propylaia gateway rose in this period.
Pericles put forward the Congress Decree in the spring of 449 BC. It called all Greek states to a meeting on rebuilding the temples that the Persians had destroyed. The Congress failed because of the stance of Sparta. The historian Terry Buckley links the decree to a new mandate for the Delian League.
In 444 BC, the conservative leader Thucydides accused Pericles of profligacy over the building plan. Profligacy means wasteful spending. Pericles offered to repay every doubtful cost from his own property. In return, the dedication inscriptions were to carry his own name. His stance drew applause, and Thucydides was soundly defeated.
- Ostracism: In 442 BC, the Athenian public voted to ostracise Thucydides, sending him out of the city.
- Tribute: Pericles paid for the Parthenon with tribute from league members, replacing an older temple there.
- Rivals: Plutarch says rivals saw the move of the treasury to Athens as funding grand building works.
Pericles left his plainest mark in the art and writing of the Golden Age. Though ruined, the Acropolis still stands as a symbol of modern Athens. Paparrigopoulos wrote that these works were enough to make the name of Greece immortal.
What came before the Parthenon on the same site?
The Parthenon stands where the Older Parthenon once rose. That earlier building was the first effort to raise a holy shrine for Athena Parthenos on the site. Work began soon after the Battle of Marathon, around 490 to 488 BC.
An even older temple, the Hekatompedon, held the spot before it. Its name means the hundred-footer. Athenians built it around 570 to 550 BC and pulled it down in 490 BC. Research now sees it as a temple ringed by columns, with six across each end. It stood on a stepped platform, or crepidoma, 46 metres long.
In 1922 Ernst Buschor named that early structure the Ur-Parthenon. The prefix Ur means original in German. The Older Parthenon itself left traces in plain sight. Drums from its columns were built into the curtain wall north of the Erechtheion. A drum is one round section of a column, and a curtain wall is an outer defensive wall.
Digs by Panagiotis Kavvadias from 1885 to 1890 revealed more of the structure. Wilhelm Dörpfeld then studied its three steps. Two were of poros limestone, like the foundations, and the top step was Karrha limestone. This platform was smaller than the final Parthenon and lay slightly to its north.
- Second temple: Bert Hodge Hill proposed a second temple on the site, begun under Kimon after 468 BC.
- Dating: William Bell Dinsmoor dated the first temple to no earlier than 495 BC, against Dörpfeld.
- Lost data: Careless digging and refilling in 1885 cost scholars much valuable information about the site.
Herodotus knew of the earlier temple and of its destruction. The site was then left in ruins for a long time. The cost of rebuilding Athens after the Persian sack is one reason given for that delay. A sack is the violent plunder of a captured city.
How was Pentelic marble worked for the Parthenon?
The Parthenon was raised mainly by craftsmen skilled in working marble. They took their stone from Mount Pentelicus, whose white Pentelic marble carries a faint yellow tint. In sunlight, that tint makes the stone shine with a golden hue.
The Parthenon quarrymen had exceptional skill and cut each block to very exact measurements. A quarryman is a worker who cuts stone from the ground. Faults were common in Pentelic marble, and the quarrymen knew how to avoid them. A fault is a crack or weak seam in rock. The architects rejected any block below standard.
The marble was worked with iron tools. These included picks, points, punches, chisels and drills. Points and punches are hard metal bars for chipping away stone. Pentelic marble itself is fine grained, with scattered fossil fragments of calcite. Calcite is the common crystal mineral that forms marble and limestone.
Pentelic marble falls into 3 units, each with its own carbon and oxygen isotope values. Isotopes are forms of one chemical element that differ slightly in weight. These values match marbles on the Acropolis precisely to the quarries they came from. Marble roofs also covered the Parthenon, as at the temple of Zeus at Olympia.
- Masons: The project drew stonemasons from far and wide, who travelled to Athens to help.
- Light: Marble is not entirely opaque, so marble-roofed inner halls are thought to have held soft light.
- Technique: Quarrymen held each tool against the block and tapped the rock surface firmly.
Manolis Korres, chief architect of the Acropolis restoration, studied the ancient marble road. His study, titled From Pentelicon to the Parthenon, records it in full. That road carried marble blocks from the quarry to the Acropolis in antiquity.
In which ways does the Parthenon bend the rules of the Doric order?
The Parthenon breaks with mainland Doric conventions to reach the size its builders wanted. Doric is the plain, sturdy order, or style, of Greek columns and beams. The temple’s capitals, the top blocks of its columns, also flare less than older Archaic ones.
An octastyle temple has eight columns across each end. Such temples were not entirely unknown. In mainland Doric building, though, that plan helps make the Parthenon stand alone in design. A larger naos, the inner hall, needed a proportionally larger temple around it. A six-column plan called for wider gaps, which put structural stability at risk.
Enlarging the temple under strict Doric ratios threatened to upset their harmony. The frieze is the band above the columns, made of grooved triglyphs and flat metopes. Spacing them so the frieze ended neatly at each corner was called the contraction problem. Here, the architects varied the metope length between 1.175 and 1.37 m.
Like other Greek temples, the Parthenon uses post and lintel building. Upright posts carry flat beams called lintels. Greek architects linked the front and side columns by a formula of n to 2n plus 1. Classical temples with 6 by 13 columns follow this rule. The Parthenon applies it in its 8 by 17 colonnade.
- Alignment: The outer naos walls line up with the axes of the second and seventh columns.
- Classic: The Temple of Hephaestus, built about 447 BC, counts as a classic statement of Greek Doric.
- Ratio: That temple uses the same principles but keeps the 4:9 ratio less strictly.
The Greeks were never as rigid with the classical vocabulary of forms as later Renaissance theorists. Neoclassical architects were stricter too. The Parthenon’s sculpted decoration, for example, is more at home in the Ionic order. Ionic is the slimmer order with scroll-shaped tops.
Where do Ionic features appear in the Doric Parthenon?
The Parthenon conforms mainly to the Doric order, yet it also carries Ionic elements. On the Acropolis, the Erechtheion shows a purer form of the Ionic style. An order, in architecture, means a set style for columns and the beams above them.
The Parthenon’s cella, or inner hall, holds two chambers. Its porches are hexastyle and amphiprostyle in the Ionic manner. Hexastyle means six columns, and amphiprostyle means a porch of columns at each end. The six-column front porch, the pronaos, replaced the usual distyle in antis plan. Distyle in antis means two columns between the side-wall ends.
The antae of the Parthenon’s front and back porches are cut short to form simple pillars. Antae are the thickened ends of the side walls of a temple hall. In place of longer antae, rows of columns stand inside the outer colonnade at front and back. These prostyle rows reflect Ionic habits. Prostyle means standing in front.
The Parthenon also shows deliberate irregularities. Gaps between column centres differ by up to 4.8 cm. Architrave blocks vary by up to 18 cm. The architrave is the main beam on the columns. Wesenberg reads them as signs of a design shift mid-construction. Korres sees them as improvisation when an Ionic frieze replaced a planned Doric one.
- Foot: One proposed unit for the temple is the Attic, or Ionic, foot of 294.3 mm.
- Samos: The first great Ionic temple was the Temple of Hera on Samos, built about 570 to 560 BC.
- Dinsmoor: William Bell Dinsmoor saw the irregularities as adjustments for corner contraction, a closer spacing at corners.
In Athens and the Cyclades, the Ionic order placed a frieze above the architrave. In the Ionic building of Asia Minor, that frieze stayed unknown until the 4th century BC. There, dentils, small block-shaped teeth, followed straight after the architrave.
What is entasis, and how does the Parthenon use it?
The Parthenon columns exhibit entasis, a swelling that eases off toward the top of each shaft. A shaft is the main body of a column. Entasis means adding a convex, or outward-bulging, curve to a surface for looks or strength.
Vitruvius, a Roman architect and engineer, used the word entasis. It comes from the Greek verb enteino, meaning to stretch or strain tight. Builders already used the practice by the mid-6th century BC. In the Parthenon, though, the effect is subtler. Subtler means finer and harder for the eye to notice.
No record of the reasons Classical builders had for entasis has yet been found. Hero of Alexandria held that it corrects an illusion. Without it, in his view, the eye sees columns as concave, or curving inward. Modern studies of perception find that viewers do not in fact see any such illusion.
The Yale architectural historian Vincent Scully gives another reading of the curve. He argues that entasis stresses the weight of the roof. The columns seem to bulge under the load pressing down on them. The Danish architect Steen Eiler Rasmussen saw strength in the effect instead. To him, it imitated the swelling of a strained muscle.
- Palladio: The Renaissance master Andrea Palladio worked entasis into his own building designs as well.
- Inca: Inca builders gave walls and doorways entasis, so openings did not look narrower in the middle.
- Doubt: Mathematician Alain Goriely calls the Parthenon’s optical corrections nonsense or too small to notice.
The Parthenon columns, with their clear entasis, also lean at a slight angle. The architrave and triglyph frieze above them carry the same lean onward. A triglyph is a stone tablet cut with upright channels, set in the Doric frieze.
Why does the Parthenon stylobate curve upward?
The Parthenon stylobate, the top step on which its columns stand, curves gently upward at the centre. Its curve runs through every horizontal part up to the sima, the gutter edge of the roof. Even the walls of the inner hall follow it.
The Parthenon rests on the euthynteria and krepis of the Older Parthenon. The euthynteria is the levelling course that flattens the ground. The krepis is the stepped base above it. Certain methods keep the word stylobate for the top step and call the lower steps the stereobate. Others, such as John Lord, use stylobate for the entire platform.
Close measurement of the Parthenon in the nineteenth century showed that the temple avoids strict straight lines. No block was cut as a simple box shape. Each departs slightly from the right angle, worked out for its own place. Architrave and frieze pieces are no exception. As a result, every surviving block can be given its exact position today.
Francis Penrose explained the curves with his Optical Correction Theory in 1851. In this theory, convex adjustments offset the concave look that silhouettes can have to the eye. Karl Bötticher put the curves down to structural settlement. Settlement is the slow sinking of a building into its base.
- Design: John Pennethorne, writing in 1878, held that the curving lines were a deliberate design choice.
- Drainage: Other scholars link the refinements to structure, such as drainage, rather than to sight.
- Ratio: In 1863 William Watkiss-Lloyd detected a 9:4 ratio between the stylobate’s length and width.
William Henry Goodyear viewed the curves as symbolic and aesthetic instead. Aesthetic means concerned with beauty. In modern architecture, the stylobate is the upper part of a stepped basement. Today, stylobates are a popular base for high-rise towers.
What lay inside the cella of the Parthenon?
The Parthenon cella, the walled inner hall, sits at the centre of a peripteral plan. Peripteral means ringed on all sides by a row of columns. The cella was divided into two compartments, and large doors connected them.
The word cella later gained wider meanings because the room was enclosed by walls. It came to mean a hermit’s or monk’s cell. Since the 17th century, it has also named the biological cell in plants and animals. The Parthenon’s porches are unusually shallow, and its naos has a second step.
The Parthenon pronaos, or front porch, had windows that rose about 3 m and spanned 2.5 m. Windows like these were a rare feature in Greek architecture. The north window doubled as a landing on a staircase. That stair climbed inside the thick wall to the attic. An attic is the space under a roof.
A third row of Parthenon columns crossed the back of the naos, as at Nemea’s temple of Zeus. The extra row made the central aisle more impressive. The columns also stood in two tiers, one above the other. The temple of Aphaia on Aegina used the same two-tier plan. A tier is one level of a stack.
- Pool: A very shallow pool filled with water covered much of the naos floor.
- Humidity: Pausanias linked the pool with keeping the right humidity, or moisture in the air.
- Shrine: Excavators found a small shrine inside the building, on the site of an older sanctuary.
The northern peristyle kept an archaic naiskos and altar from earlier times. A peristyle is the ring of columns around a temple, and a naiskos is a small shrine. Builders preserved both to keep religious practice on the site unbroken.
Which role did the opisthodomos play at the back of the Parthenon?
The Parthenon has an opisthodomos, a Greek word for back room. The term names either the rear room of an ancient Greek temple or its inner shrine. Modern scholarship applies it as a rule to the rear porch of a temple.
The inner shrine also goes by the name adyton, which means not to be entered. The two meanings clash because ancient inscriptions do not agree. Ritual secrecy also hides what went on in these rooms. As a result, no one knows exactly what took place inside them. Ritual secrecy means keeping sacred rites hidden from outsiders.
On the Athenian Acropolis, the opisthodomos came to serve as a treasury. The temple’s revenues and precious gifts were stored there. A treasury is a store for money and valuables. Elsewhere, such rooms served as a rule to store cult equipment. Wooden barriers or fences were a common way to close such rooms off from the colonnade.
As a back room, the opisthodomos balances the pronaos, or front porch. The result is a plan with diaxial symmetry, matched along both main axes. The upper part of its outer wall carries a frieze on the Parthenon, as on the Hephaisteion. The Archaic predecessor of the Parthenon already had such a western room with four columns.
- Name: The Liddell-Scott-Jones lexicon, a Greek dictionary, says the room called the Parthenon was the western cella.
- Support: J. B. Bury also suggested that the western cella bore that name.
- Practice: Use of such rooms followed no standard, and practice varied by place, date and temple.
One theory links the name Parthenon to the arrephoroi, four young girls chosen each year to serve Athena. In that room, they wove a peplos for the goddess. A peplos is a long robe, presented to Athena at the Panathenaic Festivals.
How did the triglyph set a unit of measure for the Parthenon?
The Parthenon triglyph, a grooved tablet in the Doric frieze, measures about 858.3 mm across. Actual widths range from 0.84 m to 0.87 m. Its name refers to the angular channels cut into its face.
Ancient Greece had no standard unit of length. Each region, or even each building site, used its own foot. A foot was the basic unit for laying out a building. Scholars have tried the Common foot of 306.5 mm and the Doric foot of 327 mm. Neither gives consistent whole numbers for the Parthenon’s main sizes.
Ernst Berger finds 858 mm recurring as a unit behind the building’s main dimensions. Dividing that figure by 2.5 gives a Parthenon foot of 343.04 mm. Anne Bulckens proposed this foot. It keeps the temple’s 9:4 proportion intact. Bulckens also sees further ratios that she links to the pentatonic scale, a five-note musical scale.
Vitruvius built his modular system on half the lower column diameter, the width of a triglyph. Modular means built up from one base unit. Attempts to fit the Parthenon to this system have proved inconclusive. Bulckens instead begins from a theoretical triglyph width of 857.6 mm. From it she derives smaller units, called dactyls.
- Grooves: The raised strips between a triglyph’s channels are called femur in Latin and meros in Greek.
- Pegs: Six small triangular pegs called guttae always sit below a triglyph in strict classical design.
- Origins: Builders of early wooden huts notched beams in three places to hide their rough ends in shadow.
Without guttae and triglyph together, a building passes from the Doric to the plainer Tuscan order. The channels in a triglyph also had a possible role in carrying away rainwater. Bulckens finds 3-4-5 right triangles within the structure of the Parthenon.
Who was Phidias, the overseer of the Parthenon sculptures?
The Parthenon sculptures are closely tied to Phidias, whose name is also spelled Pheidias. He was an ancient Greek sculptor and painter, and he also worked as an architect. The working life of Phidias belongs to the 5th century BC.
Ancient writers believed that his teachers were Hegias and Ageladas. The Greek writer Plutarch describes Phidias as the episkopos of the building works of Pericles. Episkopos is the Greek word for an overseer, one who supervises other workers. Plutarch adds that his friendship with Pericles put him in charge of all the other artists.
Scholars credit Phidias with the Parthenon frieze, a carved strip of marble figures, on three grounds. The first is the written claim of Plutarch himself. The second is his known work on the Athena Parthenos, the goddess’s statue in the temple. The third is his central place in the building programme led by Pericles.
It is possible that the bulk of the Parthenon sculpture came from his workshop. That team included pupils such as Alcamenes and Agoracritus. Yet the philosopher Plato claims that Phidias seldom, if ever, worked in marble. Marble is a hard, pale stone, and the temple figures were cut from it.
- Golden ratio: By 1910 the mathematician Mark Barr used the Greek letter phi for the golden ratio, after Phidias.
- Namesakes: A crater on Mercury and the main-belt asteroid 4753 Phidias both carry his name.
- Metopes: Even if a team of artists carved the Parthenon metopes, Phidias was certainly the master builder.
Critics and historians today count Phidias among the greatest of all ancient Greek sculptors. He is also credited as the main force behind Classical Greek sculptural design. Classical here names the style of Greek art from the age of the Parthenon.
What story runs along the Parthenon frieze?
The Parthenon frieze is a carving in low relief. Its figures stand out only slightly from a flat background. It decorated the upper part of the naos, the inner building of the temple. Sculptors worked on it between about 443 and 437 BC.
The Parthenon frieze holds 378 figures and 245 animals. Estimates of the team behind it range from three to 80 sculptors, judged by style. The American archaeologist Jenifer Neils suggests nine. In her view, nine is the smallest team able to finish the work in the time given.
A channel 17 mm high runs below the moulding at the top of the Parthenon frieze. A moulding is a shaped strip of stone that edges a wall. The channel left room for the chisel when sculptors finished heads and feet. This narrow strip, called a scamillus, is the best evidence that carving took place on the wall.
The accepted view is that the Parthenon frieze shows the Greater Panathenaic procession. This parade ran from the Leokoreion, by the Dipylon Gate, up to the Acropolis. The Panathenaia was the chief festival of Athens, held in honour of the goddess Athena. Stuart and Revett put forward this reading in 1787, in their book Antiquities of Athens.
- Length: Of the 160 metres of original frieze, 128 metres survive, about 80 percent of the whole.
- Musicians: Four players of the kithara, a kind of lyre, and four aulos, or flute, players appear.
- Gods: Twelve seated gods appear, each one third taller than any other figure on the frieze.
The Parthenon frieze is the defining monument of the High Classical style of Attic sculpture. Attic means from Attica, the region around Athens. A style, in art history, is a shared way of shaping figures in one period and place.
How were the metopes of the Parthenon carved and set out?
The Parthenon metopes were square plaques of Pentelic marble, carved with figures in relief. That marble was quarried on Mount Pentelicus. They sat high above the peristyle, the row of columns running round all four sides of the temple.
Each slab stood 1.20 metres high. Widths varied, but they averaged 1.25 metres, so the panels were close to square. Scholars number the Parthenon metopes from left to right with Roman numerals. A Roman numeral is a number written with letters, such as IV for four or XIV for fourteen.
Each Parthenon metope was carved in stages. First the artist drew the outlines of the figures. Next he cut away the marble outside the drawing, down to the back of the panel. He then freed the figure from that background. Finally he refined the forms and fine details of each character on the panel.
No record names the sculptors who carved the Parthenon metopes. Yet the carved panels differ greatly from one another in quality and style. For that reason, scholars think a number of different hands made them. Here a hand means one carver, each with a personal way of working the stone.
- Relief depth: Each block was 35 cm thick, and its figures stood out about 25 cm.
- Record: No ancient Greek building, before or after, carried as large a set of metopes.
- Bronze fittings: The south metopes alone show more than 120 holes for added bronze weapons and harness.
Work on the Parthenon metopes began in 447 or 446 BC. It ended by 438 BC at the latest. Scholars name 442 BC as the probable year of completion. The carving was done on the ground, before the finished panels were raised into place.
Which battle of gods and giants fills the east metopes of the Parthenon?
The Parthenon shows the Gigantomachy on its east metopes, the side of greatest religious weight. In the Gigantomachy, the Olympian gods waged a mythical war on the Giants. The Giants were beings of great strength and aggression in Greek myth.
In the nineteenth century, the scholar Adolf Michaelis named a figure on metope east II as Dionysus. Dionysus, the wine god of the Greeks, is marked out by a panther and a snake. He attacks a giant who is running away. Michaelis then proposed that the whole east side of the Parthenon shows the Gigantomachy.
These metopes mark a turning point in how artists showed the Giants. Before the mid-fifth century BC, Greek art had shown them as hoplites. Hoplites were Greek soldiers who fought on foot in heavy armour, with helmet, shield and spear. On the Parthenon, the Giants are naked or wear only animal skins.
The east metopes of the Parthenon are set out in mirror image around a central line. The east frieze and the east pediment follow the same plan. Zeus and Hera, or else Athena, held the central panels. The other fights were placed in matching order on either side of them.
- East IV: A small figure of Nike, goddess of victory, crowns Athena at the top right.
- East VII: A chariot pulled by two winged horses carries a figure read as Hera.
- East XIV: Two horses leap diagonally from right to left across the whole panel.
The central layout evokes the end of the fight and the coming victory of the Olympians. The struggle has left the plain of Phlegra for the slopes of Mount Olympus. The poet Pindar placed the battle on that plain of Phlegra.
Why do Amazons ride across the west end of the Parthenon?
The Parthenon west metopes were the first carved panels that visitors to the Acropolis saw. The common reading names their subject as the Amazonomachy, meaning Amazon battle. In Greek myth it was a war between Greeks and the Amazons, a nation of women warriors.
The scenes are read as the Athenian episode of this war. It concerns the hero Theseus and Antiope, queen of the Amazons, who is also called Hippolyte. Old accounts differ: she was either carried off or followed Theseus by choice. Her people then crossed the Bosphorus, a narrow sea strait, and invaded Attica to win her back.
Another theory sees a fight against the Persians on these Parthenon panels. The debate turns on the clothes worn by the foes of the Greeks. In Greek art, an Amazon wears a short chiton with open shoulders. A chiton is a light Greek tunic that hangs from the shoulders.
Each west metope of the Parthenon shows a duel between one Greek and one Amazon. A duel is single combat, one fighter against another. Theseus forms the central figure of the series. The Amazons appear by turns on horseback, as winners, and on foot, as losers. Three panels break this pattern of riders and walkers.
- Older paintings: Two Amazon battle wall paintings, or frescoes, already existed in Athens, one by Micon.
- Drawings: The painter William Pars made drawings of the western metopes around 1765.
- Shield: Around 440 BC the same battle also decorated the shield of the Parthenon goddess.
After the war with Persia, Amazon battles became more common in Athenian art. Around 450 BCE, the number of Amazon scenes on vases doubled. The letters BCE mark years before the Common Era, the same span as BC.
What wedding fight is carved on the south side of the Parthenon?
The Parthenon south metopes show the Centauromachy, a battle between Greeks and Centaurs. Centaurs are creatures of myth, part human and part horse. Of all four sides of the temple, these southern panels survive in the best condition.
Lapiths and Centaurs were half-brothers, both sons of the god Apollo. The Lapiths were the people of Pirithoos, king of Thessaly. For this reason the Centaurs came down from Mount Pelion as wedding guests. Once the wine took hold, they tried to carry off the women at the feast, Hippodamia among them.
Around 470 BC, the painter Mikon showed the same episode in the hero shrine of Theseus. A hero shrine is a building where the ancient Greeks honoured a dead hero. Mikon painted the scene as a fresco, a picture made on wet plaster. Archaeologists have not yet found that shrine of Theseus.
Unlike the foes on the other sides, these Centaurs are not barbarians. A barbarian, to the Greeks, was a foreigner from outside their world. The Centaurs here belong to the Greek world. The Parthenon sculptors also joined the human and animal parts of each Centaur smoothly. The two halves work together as one living body.
- South IV: On this Parthenon panel, a Centaur tries to knock out a Lapith with a hydria, a water jar.
- South VI: An old Centaur, with wrinkles and flabby skin, faces a young Lapith in a cloak.
- South XXXI: The right arm of the Centaur broke in ancient times and was replaced by a new one.
Theseus, the great hero of Athens, was the best friend of Pirithoos. He was present at the wedding of Pirithoos and Hippodamia, and during the fight. For that reason the theme fits the Parthenon, a building that celebrates the city of Athens.
How does the fall of Troy appear on the north metopes of the Parthenon?
The Parthenon north metopes are read as the fall of Troy, the end of the Trojan War. Their poor state long made the theme hard to determine. Experts broadly accept three of the figures: Menelaus, Helen and Selene, the moon goddess.
Adolf Michaelis proposed the Troy theme in the nineteenth century. He based it on two texts of the seventh century BC. One was the Sack of Troy by Arctinos of Miletus. The other was the Little Iliad by Lesches of Pyrrha. Yet the fall of Troy does not appear on the statue of Athena Parthenos inside the temple.
Polygnotos painted the fall of Troy as a fresco in the Lesche of the Knidians at Delphi. A lesche was a hall where citizens met to talk. Pausanias counted sixty-four figures in it, the same number as thirty-two Parthenon metopes with two figures each. Scholars see this painting as a possible model for the metope sculptors.
Metope north II shows a ship, and all experts agree on that. The open question is whether it is leaving the shore or coming in to moor. To moor means to tie a ship up at the shore. The answer depends on the direction in which the north panels of the Parthenon are read.
- Trojan Horse: The episode of the Trojan Horse was left out, since one metope lacked the space.
- North XXVIII: The usual reading shows Aeneas with his father Anchises on his back, led by his own son.
- North XXXII: This is the only well-preserved north metope still in place on the building.
On this reading, the fall of Troy is linked in meaning to the Amazon battle. That battle fills the west metopes of the Parthenon. Myth tells that the Amazons had chosen the Trojan camp. A camp, here, means one side in a war.
Which birth does the east pediment of the Parthenon celebrate?
The Parthenon east pediment, above its holiest front, showed the birth of Athena before the other gods. A pediment is the low triangle of stone under each end of a sloping roof. Vase painters had shown this birth before, but never sculptors.
Zeus held the centre of the Parthenon scene. Traces of three large metal supports for a very heavy statue survive there. They show that Zeus was seated, either on a throne or on a rock on Olympus. Near him were Athena, Hera, Hephaestus or Prometheus, and Ilithyia, goddess of childbirth.
Figure G occupies the southern wing of the Parthenon east pediment. She walks away from the central scene while still looking back at it. Further along, a male figure, D, reclines on a rock. If he is the young Dionysus, he marks a change in how artists showed this god.
At the north end, only the women K, L and M survive. Nobody has identified the trio for certain. Brinkmann and Koch-Brinkmann read them as two Horai and Attika, the spirit of the region. The Horai were goddesses of the seasons. At the far corner, the chariot of the Moon or of Night sinks below the floor.
- One head: Of about fifty pediment statues, only the figure called Dionysus kept its head.
- Letters: Since Adolf Michaelis in 1871, the east statues carry letters from A to P.
- Lifting: Deep rectangular grooves at the pediment corners point to a lifting device for raising the statues.
A Roman well head, the Puteal de la Moncloa, echoes this Parthenon pediment. Spain’s National Archaeological Museum holds it today. Its carving shows the Moirai, the Fates of Greek myth. This suggests that the Moirai also stood at the birth of Athena.
What contest fills the west pediment of the Parthenon?
The Parthenon west pediment showed the quarrel between Athena and Poseidon over Athens and Attica. Poseidon was lord of the oceans for the Greeks. Attica is the land around Athens. The quarrel ended in victory for Athena, the virgin goddess of the city.
The Greek historian Herodotus is the first writer known to tell this story. Before the Parthenon, artists had seldom shown the myth. For that reason, the designer of the pediment and the sculptors enjoyed complete freedom. A designer, here, is the artist who planned the whole large group of figures.
If Zeus joined the quarrel here, this is the first known case of the theme. The two rival gods recoil backward with great tension. The pose recalls the group Athena and Marsyas by the sculptor Myron. Poseidon’s torso appears to have served as a model at the Odeon of Agrippa. There it shaped a Triton, a sea god.
On the Parthenon west pediment, Iris, the messenger goddess, is known from square holes in her shoulder blades. Her wings were once fixed there. She wears a short tunic that the wind presses against her body. A thin belt of added bronze, now lost, held the tunic in place.
- Cecrops: Snake fragments suggest that group B and C shows Cecrops and his daughter Pandrosus.
- Orithyia: A seated woman with two babies is read as Orithyia, holding her sons Calais and Zetes.
- Ilissos: The river figure in the left corner shows very fine anatomy and seems to rise from the ground.
Parthenon statues B, C, L and Q were copied and adapted at Eleusis. The copies adorned a pediment of a smaller temple there, finished in the second century. That pediment showed the abduction, or kidnapping, of Persephone, daughter of Demeter.
Where does Alcamenes fit among the Parthenon sculptors?
The Parthenon carvings give scholars a safer basis for judging Alcamenes, a sculptor of Lemnos and Athens. He flourished in the later part of the 5th century BC. A younger contemporary of Phidias, he was praised for the fine detail and finish of his statues.
He almost certainly took a share in the Parthenon sculpture, working under the direction of Phidias. Certain south metopes of the Parthenon are of such quality that scholars place them among the last carved. For these panels, the names of Myron, Alcamenes and even Phidias himself have come up.
The geographer Pausanias mentions a statue of the god Ares by Alcamenes in the Athenian agora. In Greek myth, Ares ruled over war. An agora was the open square where a Greek city held its market and public meetings. Certain scholars have linked it with the statue known today as the Ares Borghese.
In 1903 a Hellenistic copy of the head of his Hermes Propylaeus came to light at Pergamum. Hellenistic means made after Alexander the Great. Its old-fashioned style says little about Alcamenes, almost certainly an inventive and original artist. Scholars therefore judge his style by the Parthenon sculpture instead of that copy.
- Standing: After Phidias left for Olympia, Alcamenes was said to be the leading sculptor in Athens.
- Lost works: No sculpture named for him in classical writings can be securely matched with a surviving copy.
- Contest: Pliny says Alcamenes beat Agoracritus in making a statue of Venus, thanks to Athenian favour.
Agoracritus, angry at his defeat, made slight changes and turned his Venus into a Nemesis. Nemesis was the goddess of retribution, or deserved punishment. He sold the statue to the people of Rhamnus, on condition that it never stood in Athens.
How was the Athena Parthenos built and decorated inside the Parthenon?
The Parthenon naos, its main inner hall, was designed solely to hold the statue of Athena Parthenos. In Greek, naos means the shrine room at the heart of a temple. The plan for the statue even seems to have come before the plan for the building.
The ivory surfaces of the face, arms and feet were far larger than elephant tusks. Yet tusks are made of thin layers that unroll like a roll of papyrus. Papyrus was the paper-like writing sheet of the ancient world. A tusk is the long, curved front tooth of an elephant.
A large basin of water lay in front of the statue in the Parthenon hall. It kept the room damp enough to protect the ivory. Its surface also reflected light from outside onto the goddess. Oil on the water left a thin film that slowed evaporation and made the ivory shine.
The shield of the Parthenon goddess measured 4.8 to 5 m across. Its outer face showed an Amazonomachy, the battle of Greeks against Amazons. Amazons were the female fighters of old Greek legend. The inner face, less easy to see, was painted with a battle of gods and Giants.
- Base: A carved plaque on the front of the base showed the birth of Pandora before twenty gods.
- Sandals: The edges of her sandals, about 20 cm high, carried a centauromachy, painted or carved.
- Copies: At least sixty-nine small-scale copies of the statue are known today.
The statue in the Parthenon was not a cult image for worship. There was no priestess of Athena Parthenos. A cult image is a statue that receives prayers and offerings inside a temple. A priestess is a woman who leads the rites of a deity.
What is chryselephantine sculpture, and how does it relate to the Parthenon?
The Parthenon statue of Athena belongs to chryselephantine sculpture. Such sculptures are made with both gold and ivory. The term joins two Greek words, khrusos for gold and elephantinos for ivory. Ivory is the hard, creamy material of elephant tusks.
Builders fixed thin, carved slabs of ivory to a wooden frame to stand for the flesh. Sheets of gold leaf formed the clothes, armour, hair and other details. Gold leaf is gold beaten into very thin sheets. In certain statues, glass paste, glass and precious stones picked out eyes, jewels and weapons.
Builders made such statues modular, so that gold was removable for melting into coin in a crisis. Modular means made of parts that fit together and come apart. The gold went back on once finances recovered. The Nike in the right hand of the Parthenon goddess was solid gold for this very purpose.
Figures of ivory and gold were already made in the 2nd millennium BC. They come from lands that later became part of the Greek world. The best known is the Palaikastro Kouros, from Minoan Palaikastro, around 1450 BC. Kouros is Greek for youth, the name for statues of young men. Chryselephantine work spread widely in the Archaic period.
- Sacred treasury: In prosperous times, up to six solid gold Nike figures were cast as a sacred treasury.
- Crafts: Making such a statue called for skills in sculpture, carpentry, jewellery and ivory carving.
- Modern makers: In the early 20th century, the German sculptors Ferdinand Preiss and Franz Iffland became known for such work.
The American sculptor Alan LeQuire made a version of the goddess in the 20th century. His statue stands in the modern Nashville replica of the Parthenon, in Tennessee. A replica is a new work made to match an older original, here the Parthenon of Athens.
Which details of the Parthenon statue survive in the Varvakeion Athena?
The Parthenon statue of Athena is known best through the Varvakeion Athena, made between 200 and 250 AD. Experts rate it the truest reproduction of the gold and ivory original. Phidias and his assistants made that original, which once stood in the Parthenon.
The copy stands 1.05 m tall. That is about one twelfth of the estimated height of the Parthenon original. The sculptor carved it from Pentelic marble, a fine white stone. Traces of red and yellow paint still remain on its surface, so the figure was once coloured.
Athena wears a peplos, a long dress, belted with a zone shaped like two snakes. Over it lies the aegis, a protective cape, set with snakes and a gorgoneion. Gorgoneion names a carved Gorgon head, the face of a snake-haired female monster. The small Nike she holds also wears a peplos and turns slightly toward her.
Her left hand rests on the rim of a shield, which also bears a gorgoneion. The shield leans against a snake called the oikouros ophis, or guardian snake. Its front lacks the Amazon battle that Pliny describes on the original. That Nike, in her outstretched right hand, has lost its head.
- Column debate: The column feeds a debate over whether the original needed support; the Nashville version omits one.
- Base: The whole assemblage of figures and supports rests on a single rectangular base.
- Related copy: The Lenormant Athena, found in 1859 near the Pnyx hill, is a smaller, unfinished copy.
In Roman times, small copies of the Parthenon goddess were mass-produced. Their makers sometimes simplified the decoration. The Varvakeion Athena is among the best known of these copies. Mass production means turning out large runs of one design.
How did the Parthenon become the Church of Panagia Atheniotissa?
The Parthenon became the Church of Panagia Atheniotissa, a Greek Orthodox basilica, or long hall church. In Greek, Panagia, or All Holy, names the Virgin Mary. Christian tombs on the south side, dated by coins, show that the church existed before 578–582.
A polytheist is a person who worships more than one god. The last offering in the Parthenon by a polytheist dates to 375. A fire in the late Roman period destroyed the original roof. Only the naos, the inner room, received a new roof. The outer ring of columns was left open to the sky.
Builders turned the Parthenon’s naos into the nave, the main hall of the basilica. The opisthodomos, the rear room of the temple, became the narthex, or entrance hall. A screened baptistry, a space for baptism, was set inside the narthex. The walled-off east porch formed a semicircular apse, a rounded end of the nave.
Around 232 graffiti from the Christian period survive on the Parthenon. Sixty of them can be dated, and they tell scholars how Christians worshipped then. Parts of the frieze, a carved band of figures, were cut away for clerestory windows. Clerestory windows are high windows in the upper walls of a nave.
- Papal Bull: In 1206, under Frankish rule, a formal letter from the pope made it a Catholic cathedral.
- Latin rite: Catholic worship in Latin went on there until the last Duke of Athens from Florence left in 1458.
- Defaced metopes: The metopes, square carved panels high on the outside, suffered particular damage from deliberate defacing.
Medieval Greek writers called the Parthenon the Temple of Theotokos Atheniotissa, Theotokos meaning Mother of God. Icons, or holy images, were painted on its walls. Who defaced the carved figures of the old temple, and when, is still an open problem for scholars.
What does Michael Choniates add to the Parthenon’s medieval story?
The Parthenon’s medieval story includes Michael Choniates, appointed archbishop of Athens in 1182. An archbishop is a senior bishop who leads the church of a region. In 1204 he defended the Acropolis, the rock of the Parthenon, against Leo Sgouros.
Choniates was a Byzantine Greek writer and churchman, born around 1140. His birthplace was Chonae, known in ancient times as the city of Colossae. Byzantine means of the eastern Roman state, whose capital was Constantinople. At an early age he studied in Constantinople. There he was a pupil of Eustathius of Thessalonica.
His time as archbishop ended with the Fourth Crusade, an armed expedition from western Europe. He held out on the Acropolis until the Crusaders arrived in 1205. He then surrendered the city to them. Choniates refused to accept the authority of the Pope, so he had to leave his see. A see is the area a bishop governs.
The Parthenon became the fourth Christian pilgrimage site of the Eastern Roman Empire in importance. Only Constantinople, Ephesos and Thessaloniki ranked above it. Pilgrims travel to sacred sites for worship. In 1018 Emperor Basil II travelled to Athens after his final win over the First Bulgarian Empire. His sole purpose was to worship at the Parthenon.
- Lost poems: He was the last known owner of complete copies of the Hecale and Aitia by Callimachus.
- Writings: His sermons, speeches, poems and letters shed light on Athens and Attica in his time.
- Family: His daughter Constantina is believed to have taught John of Basingstoke Greek and science.
Choniates also wrote a poetic lament over the decline of Athens. A lament is a poem of grief. Around 1217 he moved to the monastery of Vodonitsa, near Thermopylae. Once he left, his see became a Roman Catholic archbishopric under the Frenchman Berard.
Why is Cyriacus of Ancona tied to the rediscovery of the Parthenon?
The Parthenon was seen only as the largest church in Athens until 1436. That year Cyriacus of Ancona, an Italian humanist, recognised it as an ancient temple. A humanist was a scholar who studied the writings of ancient Greece and Rome.
Cyriacus lived from 1391 to 1452 and came from a leading merchant family of Ancona. Ancona was a sea republic on the Adriatic coast of Italy. He made his first voyage at the age of nine, on trade business. He has been called the Father of Archaeology, which studies old remains to learn about past peoples.
In 1436 Cyriacus was the first since antiquity to describe the Parthenon and name it. Antiquity means the ancient world. He knew the name from ancient texts, including the travel writer Pausanias. A manuscript is a handwritten volume. His sketch in Manuscript Hamilton 254 gave Western Europe its first drawing of the Parthenon.
Earlier travellers had called the Parthenon the church of the Virgin Mary. Cyriacus named it instead the temple of the goddess Athena. He praised it as a divine work of Phidias, an ancient Athenian sculptor. His interest in ruins began in 1421, when scaffolding rose around the Arch of Trajan in Ancona.
- Day-book: He wrote down his finds in a day-book, the Commentaria, which filled seven volumes.
- Epigraphy: Theodor Mommsen saw him as the founding father of epigraphy, the study of inscriptions.
- Unpublished work: He never published his work, but it spread in handwritten copies and copies of drawings.
In 1435 Cyriacus also found the true nature of the Great Pyramid in Egypt. Until then people believed it was one of Joseph’s granaries, or grain stores. He later retired to the Italian city of Cremona, where he died.
What was the Parthenon mosque, and how did it change the building?
The Parthenon held two mosques, one after the other, during Ottoman rule. Muslims meet for prayer in a mosque. The first was adapted from the older church of the Virgin Mary. The second stood alone inside the ruined shell.
No record says when the Parthenon first became a congregational mosque. A congregational mosque hosts the main Friday prayers. Sultan Mehmed II visited Athens in 1458, after the Acropolis surrendered, and again in 1460. Scholars think the change came then or soon after. The city’s metropolitan, or senior bishop, used the Church of St Panteleimon instead.
The Parthenon’s structure changed only slightly. A Frankish tower in the south-west corner became a minaret, a tower for the call to prayer. Frankish means built under the western European rulers of Athens. The apse became a mihrab, a niche facing Mecca. A minbar, or pulpit, was added, and whitewash covered the Christian images on the walls.
The altar screen, the high altar and the side altars were all removed. The mosaic of the Virgin in the apse evidently survived. Mosaic is the art of setting tiny pieces of stone or glass into pictures. Ottoman tax records of the 16th century name the Parthenon the fortress mosque of Athens.
- Evliya Celebi: This Turkish traveller wrote the fullest surviving description of the mosque, in his travel book, the Seyahatname.
- Fortress praise: In 1667 Evliya compared the building to an unbeatable fortress not made by human hands.
- Second mosque: In the early 18th century a smaller mosque with a single dome rose in the cleared inner hall.
The Ottomans built that smaller mosque partly from rubble left by the 1687 explosion. The first mosque had been destroyed in a Venetian bombardment that year. Physical traces of the mosques have been erased, and written records of them are scarce.
How did Jacques Carrey record the Parthenon before 1687?
The Parthenon was drawn in detail in 1674 by Jacques Carrey, a French painter and draughtsman. A draughtsman is an artist who makes careful drawings. He reached Athens in November of that year with the embassy party of de Nointel.
Carrey was born in Troyes and trained in the workshop of Charles Le Brun. Le Brun put him forward as draughtsman to de Nointel’s embassy to Constantinople in 1670. Part of the mission was to buy manuscripts, medals and sculptures. Between 1670 and 1679 Carrey made over 500 drawings of towns, ruins and customs.
In Athens, Carrey drew the Parthenon sculptures about fifty-five times. Thirty-five survive today in the Bibliotheque Nationale, the national library in Paris. They show parts of the pediments, metopes and frieze. Pediments are the triangular gables at each end, and metopes are square carved panels. The frieze is the long carved band of figures.
The Venetian bombardment of 1687 destroyed a large share of the Parthenon’s sculpture. Exposure in later centuries destroyed more. Carrey’s sheets are therefore the only record of much that is missing. He worked in red and black chalk and carefully recorded cracks and damage. He made no attempt to fill in lost details.
- Plantier sketch: Early in 1687 an engineer named Plantier also sketched the Parthenon for Graviers d’Ortieres.
- Chartres painting: A painting of de Nointel before Athens, in the Chartres art museum, is almost certainly his.
- Saint Pantaleon: For a church in Troyes he painted six scenes from the life of Saint Pantaleon.
Carrey went back to Paris in 1679 and gave Le Brun the drawings he had made in Constantinople. A number of them are now in the Louvre. He died in Troyes, his home city, at the age of 77.
Which event of 1687 links Francesco Morosini to the Parthenon?
The Parthenon was partly destroyed on 26 September 1687, during a siege led by Francesco Morosini. He was a Venetian commander and later Doge, the elected ruler of Venice. A mortar shell struck the building, which the Ottomans used as a gunpowder store.
Morosini was born in Venice on 26 February 1619. His defence of Crete from 1667 to 1669 earned him fame as a war hero. When the Great Turkish War began in 1683, he became Captain General of the Sea. He led an army of 10,000 to 15,000 men and around 50 ships.
On 21 September 1687 the Venetian fleet anchored at Piraeus, then called Porto Leone. The Ottoman forces left the lower town and withdrew to the fortified Acropolis. The round that hit the Parthenon came from a mortar on the Hill of Philopappos. A mortar is a short, high-firing gun. About three hundred people died in the blast.
Accounts written at the time disagree on whether the hit was deliberate or an accident. The Ottoman garrison surrendered three days later. Plague, supply problems and an approaching Ottoman army forced the Venetians to leave Athens on 10 April 1688. Before leaving, the Venetians considered blasting the rest of the Parthenon, but the plan went no further.
- Pediment loss: Statues of Poseidon and of Athena’s horses broke as soldiers tried to remove them from the Parthenon.
- Victory title: The Senate gave him the victory title Peloponnesiacus, after his conquest of the Peloponnese.
- Doge: On 3 April 1688 he was elected Doge unanimously, on the first ballot.
In 1693, aged seventy-four, he sailed once more as commander of the fleet. He fell ill and died in the Greek town of Nafplio in 1694. His remains were carried to Venice and buried in the Church of Santo Stefano.
What part did Lord Elgin play in the Parthenon’s later history?
The Parthenon sculptures known as the Elgin Marbles take their name from Thomas Bruce, 7th Earl of Elgin. He was a Scottish nobleman, diplomat and collector. His agents removed about half of the frieze, fifteen metopes and seventeen pediment pieces.
Elgin was born at Broomhall House, his family’s seat near Dunfermline in Fife, Scotland. In December 1798 he was named ambassador to the Ottoman Empire. Shortly before leaving, he married Mary, daughter of William Hamilton Nisbet. He reached Constantinople, the Ottoman capital, on 6 November 1799. An ambassador is a senior diplomat who represents a country abroad.
At his own expense, Elgin hired artists and architects to make plaster casts and drawings. He engaged Lusieri, a painter from Naples, together with skilled draughtsmen. The team reached Athens in the summer of 1800. A firman, an order from the Ottoman government, later let his agents put up scaffolding around the Parthenon.
It also let them carry off stones with old inscriptions or figures. Its legal status is still debated. Elgin’s first plan did not include taking marbles. Philip Hunt, his chaplain, decided on the spot to remove marbles fixed to the buildings. Metopes are carved square panels, the frieze is a sculpted band, and pediments are end gables.
- Shipwreck: Elgin’s ship was wrecked near the island of Cerigo with marbles aboard, and divers later recovered them.
- Two views: The poet Goethe supported the Parthenon removals, while Lord Byron condemned them in verse.
- Pamphlet: In 1810 Elgin published a pamphlet defending his actions in Greece.
In 1816, on a parliamentary committee’s advice, the British government bought the marbles. They were placed in the care of the British Museum and went on show in 1817. Greece disputes Britain’s ownership of the Parthenon sculptures, and talks between officials of both countries go on.
How did Melina Mercouri campaign for the Parthenon Marbles?
The Parthenon Marbles were the aim of a long campaign by Melina Mercouri. She was a Greek actress, singer, activist and politician. As Minister of Culture, she pressed hard for their return to Athens. They now form part of the British Museum collection in London.
Mercouri was born on 18 October 1920 in Kolonaki, a district of Athens. Her grandfather, Spyridon Mercouris, served for years as mayor of the city. Her first film was Stella, made in 1955 by the director Michael Cacoyannis. At the 1956 film festival in Cannes, France, she met the American director Jules Dassin.
Dassin directed Never on Sunday in 1960, with Mercouri in the lead role. The film won her the Best Actress Award at Cannes that year. It also brought her a nomination for the Academy Award for Best Actress. The Academy Award, or Oscar, is a leading American film prize.
In October 1981 Mercouri became the first woman to serve as Minister of Culture and Sports. She held the post from 1981 to 1989, and again from 1993 to 1994. No other Greek culture minister has served longer. The sculptures she sought had been removed from the Parthenon by Lord Elgin.
- Capital of Culture: In 1983 she proposed the European Capital of Culture, and Athens took the first title in 1985.
- UNESCO request: In 2013 Greece asked UNESCO, the UN culture body, to mediate over the Parthenon sculptures.
- Final years: She died on 6 March 1994 and received a state funeral with a prime minister’s honours.
Outside Greece, a campaign for the return of the Parthenon Marbles began in Australia in 1981. Campaign groups now exist in Greece and around the world. Her grave is in Athens, the city of her birth, at the First Cemetery.
Where does Kyriakos Pittakis fit in the Parthenon’s restoration?
The Parthenon was restored from 1841 by Kyriakos Pittakis and his colleague Alexandros Rizos Rangavis. Pittakis was a Greek archaeologist from Athens who had largely taught himself. Archaeologists learn about earlier peoples from the objects and buildings they left.
Pittakis was born in Athens in 1798, and his family origins are unclear. A writer of his day placed his birth under a forgotten cornice of the Acropolis. A cornice is the jutting top edge of a wall. He later claimed credit for finding the klepsydra, an ancient spring on the Acropolis, in 1821.
Between 1841 and 1844 the pair rebuilt parts of the Parthenon’s naos, its inner hall. They also restored part of the north and south colonnades, the rows of columns along the sides. Pittakis propped up part of the north side with a large brick wall. He hoped to rebuild the whole north colonnade, but funds ran out.
He also ordered casts from the British Museum of the sculptures taken by Elgin. He set these copies directly onto the Parthenon itself. Casts are copies formed when liquid plaster sets inside a mould. In 1842 he was put in charge of every excavation on the Acropolis. Excavation means digging carefully to uncover remains.
- First meeting: The Archaeological Society of Athens held its first meeting in the Parthenon in 1837.
- Watchmen: He hired watchmen to stop visitors from picking up loose fragments around the site.
- Inscriptions: By his own count, he published more than 4,000 inscriptions, texts cut in stone.
In 1853 the French Academie des Beaux-Arts, an academy of fine arts, named him a corresponding member. His rebuilds tended to put appearance ahead of accuracy to the original. They were largely reversed after his death in Athens in 1863.
What did Nikolaos Balanos do to the Parthenon, and why is it debated?
The Parthenon came under the care of Nikolaos Balanos in 1894, after earthquakes had damaged it. Balanos was a Greek architect who led anastylosis work on the Acropolis until 1939. Anastylosis means rebuilding a monument with its own original fragments.
Balanos trained at the Ecole Nationale des Ponts et Chaussees, a Paris school of engineering. He later directed the Technical Department of the Greek Ministry of Public Instruction. A committee set up to supervise the work chose a partial rebuild of the Parthenon. Where needed, modern marble took the place of ancient stone.
The same committee chose the ancient building method of dry-stone masonry. Dry-stone masonry means blocks laid without mortar, held here by metal clamps, or linking bars. The first works ran from 1898 to 1902. Workers replaced upper parts of columns in the opisthodomos, or rear porch. They did the same on the Parthenon’s west front.
Balanos had no formal training in archaeology. He has been criticised for putting looks ahead of the monument’s historical integrity. Integrity here means the true, unchanged state of a building. He sometimes cut parts from two separate ancient blocks and joined them into one new block. Water reached his iron clamps, which rusted, swelled and split the marble.
- Erechtheion: From 1902 to 1909 he restored this Acropolis temple with a mix of original and new material.
- Honorary degree: In 1932 the University of Wurzburg made him an honorary Doctor of its Faculty of Arts.
- Work halted: In 1939 ill health and the coming Second World War forced him to stop.
From the 1980s a second Parthenon campaign set out to correct his errors. The Greek architect Emmanouil Korres led this work. In 2001 his north colonnade, or row of columns, was taken down in full and then rebuilt.
What do travellers ask about Parthenon, and what are the answers?
The Parthenon ruins were drawn and painted again and again in the 18th century. More Europeans reached Athens in that period. The images fed philhellenism, a love of Greece and its culture. They also stirred sympathy in Britain and France for Greek independence.
During the Greek War of Independence, what happened at the Parthenon?
The war, from 1821 to 1833, ended 355 years of Ottoman rule in Athens. Greek forces besieged the Acropolis in 1821–22, and Ottoman forces did so in 1826–27. During the first, defenders tried to melt lead from the temple’s columns for bullets. In the second, Ottoman artillery badly damaged the building.
After 1832, what changed around the Parthenon?
Independent Greece gained control of Athens in 1832. The visible part of the old minaret, or mosque tower, was then pulled down. Only its base and spiral staircase remain. Soon every medieval and Ottoman building on the Acropolis was cleared. The hill became a historic area run by the Greek government.
When was the Parthenon first photographed?
Pierre-Gustave Joly de Lotbiniere photographed the small mosque standing in its cella, or inner hall. His image appeared in 1842 in Excursions Daguerriennes, a publication by Lerebours. It was the first photograph of the Acropolis. In the later 19th century, the artists Frederic Edwin Church and Sanford Robinson Gifford made it a subject.
How have modern restorers worked on the Parthenon?
An expert committee documented every artefact left on the site. Architects used computer models to work out where each piece first stood. A crane moves the marble blocks and folds away below the roofline when idle. Earlier rebuilds found to be wrong were taken apart and redone.