
Ancient Greek architecture tours are expert-led trips through Greece, from Athens and Cape Sounion to Olympia and Nafplio. The subject reaches from temple columns to open-air theatres. Its key parts include the Doric, Ionic and Corinthian orders, capitals, friezes, caryatids and pediments. Later parts turn to theatres, stoas, agoras, architects and building stone. Related reading covers temples in Greece, a classical Greece tour and ancient Greek sites. Further choices sit among the wider range of Greece tours.
Bookings made through the GetYourGuide widgets on this page earn Classical Greece Tours a commission, at no extra cost to the traveller.
What is ancient Greek architecture?
Ancient Greek architecture is the building art of the Greeks, also called Hellenes. It spans a long age, from about 900 BC until the 1st century AD. It took shape on the mainland, the Peloponnese, the Aegean islands and in colonies in Anatolia and Italy.
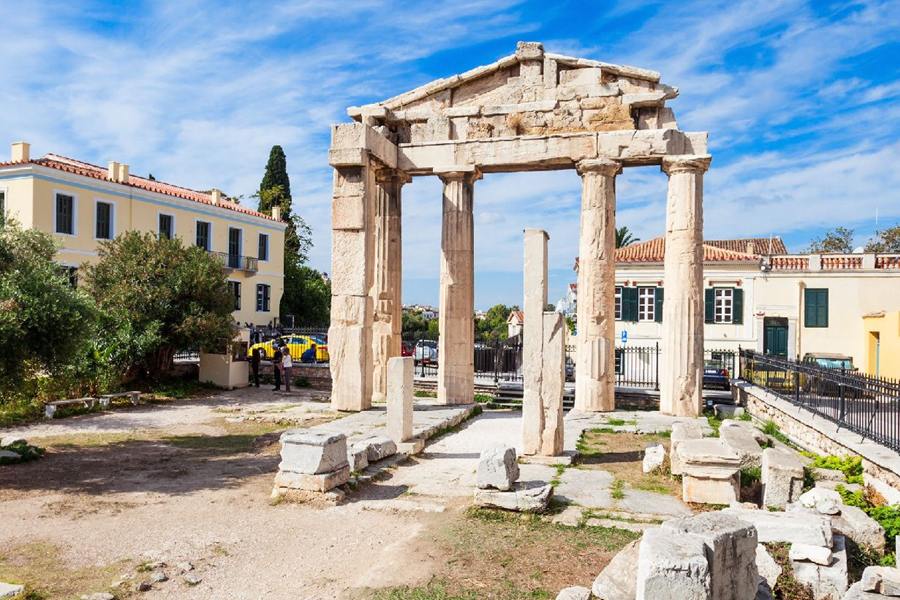
The earliest surviving works of ancient Greek architecture date from around 600 BC. The bulk of what remains today is ruins, and those ruins are very incomplete. Even so, a number of buildings still stand substantially intact, which means largely whole. Plenty of those survivors lie outside the borders of modern Greece.
Greece has a maritime climate, one shaped by the nearby sea. That climate led to a way of life in which plenty of activities took place outdoors. Temples were set on hilltops. Their outer faces were designed as a focus for gatherings and processions. A procession is a slow parade of people moving together.
The Roman writer Vitruvius was the first to describe the three orders of ancient Greek architecture. An order is a fixed scheme governing the shape and decoration of columns and beams. Those three bear the names Doric, Ionic and Corinthian. Their forms deeply shaped the buildings of later Western ages.
- Shelter: Colonnades, or rows of columns, ringed buildings and shielded people from sun and sudden storms.
- Two eras: Historians split ancient Greek civilisation into the Hellenic and Hellenistic periods, the second starting in 323 BC.
- Revival: Neoclassical, or new classical, and Greek Revival builders followed ancient Greek styles closely.
Ancient Greek architecture fed straight into the buildings of ancient Rome. Roman architecture grew out of Greek forms and kept their influence alive in Italy. That Greek influence has run on in Italy without a single break until the present day.
How did the Doric order shape ancient Greek architecture?
Ancient Greek architecture counts the Doric as one of its three orders, later used by the Romans too. The Doric order directly followed an earlier way of building in wood. Scholars trace its name to the Dorians, tribes who spoke Greek.
The Roman architect Vitruvius tied the Doric to masculine proportions, and the Ionic to feminine ones. Proportions are the size relations between parts, such as height to width. Of all the orders, the Doric normally costs the least to build. Where orders are stacked, the Doric takes the lowest floor, under the Ionic and then the Corinthian.
One theory links the Doric order to Egypt. Greeks were already present there in the 7th century BC. A second theory looks to Mycenae, seat of an earlier civilisation. Its ruins hold buildings very close to the Doric of later ancient Greek architecture. A third theory starts from the megaron, an old hall plan of mainland Greece.
Ancient Greek architecture used the Doric from an early date. Early examples from the 7th century BC include the Temple of Apollo at Corinth. Nemea’s Temple of Zeus belongs to the same early group. A temple in this sense is a building made to house the statue of a god.
- Delos: The Temple of the Delians on Delos was begun in 478 BC and never finished.
- Plan: That temple has six columns across its front and thirteen down each long side.
- Tuscan: The Roman Tuscan order is a simplified Doric with plain, ungrooved columns.
Ancient Greek architecture outlived antiquity through the Doric. Greek Revival builders used the Doric order widely from the 18th century onwards. Those builders tended to copy earlier Greek versions, with wider columns standing on no bases. A base is a column’s moulded foot.
What sets the Ionic order apart in ancient Greek architecture?
Ancient Greek architecture sets the Ionic column on a base. The base parts the shaft, or column body, from the stylobate, the stone platform below. The capital, or carved head, ends in volutes. These spiral scrolls recall a nautilus shell or a ram’s horn.
Ancient Greek architecture decorates the Ionic capital with egg-and-dart. This moulding, a carved decorative band, alternates oval shapes with narrow pointed ones. The Ionic base has two convex mouldings called torus, each one a rounded ring of stone. The Ionic architrave, the main beam resting on the capitals, splits into two or, more commonly, three bands.
At Bassae, the Temple of Apollo used a four-sided form of the Ionic capital inside. Four-fronted Ionic capitals grew common in the later Hellenistic age. An anta is the front edge of a supporting wall in a Greek temple. Its Ionic crowning block, the anta capital, spreads the weight of the beams above.
Ionic forms of ancient Greek architecture travelled far to the east. After the conquests of Alexander the Great, they reached as far as Pakistan. The Jandial temple near Taxila is one example. In Patna, India, the Pataliputra capital of the 3rd century BC shows Ionic influence. It seems to borrow from the Ionic anta capital.
- Swags: A swag of fruit and flowers can hang from the neck formed by the volutes.
- Written record: No treatise, or written study, on classical architecture survives from before Vitruvius.
- Libraries: After the Renaissance, the Ionic became a natural order for libraries and courts of justice.
Ancient Greek architecture made the whole Ionic entablature narrower and lighter than the Doric one. The entablature is the stack of horizontal bands resting on the columns. Its lowest band is the architrave, and the cornice forms its projecting top ledge.
How did the Corinthian order enrich ancient Greek architecture?
Ancient Greek architecture gives the Corinthian more ornament than either of its two other main orders. Roman builders adopted it later, and Nabataean builders did as well. In Greek work it follows the Ionic in almost every way except the capitals on top.
Ancient Greek architecture made the Corinthian capital much deeper than a Doric or Ionic one. It takes the shape of a large krater, which is a bell-shaped mixing bowl. Small volutes curl inwards and meet each other on each side. A single flower, called a rosette, overlaps the abacus, the flat slab on top.
In ancient Greek architecture, the acanthus is one of the commonest plant forms for leaf ornament. The carving copies a Mediterranean plant with deeply cut leaves, somewhat like a thistle. The leaves can look stiff and schematic, meaning simplified into a pattern. Elsewhere they are drilled and undercut, so they look natural and spiky.
Inside the Bassae temple of Apollo Epicurius, in Arcadia, one Corinthian column stands free. It sits at the centre of the cella, the temple’s main inner chamber. Archaeologists still debate what it means. A number of them see it as a votive column, an offering set up for a god.
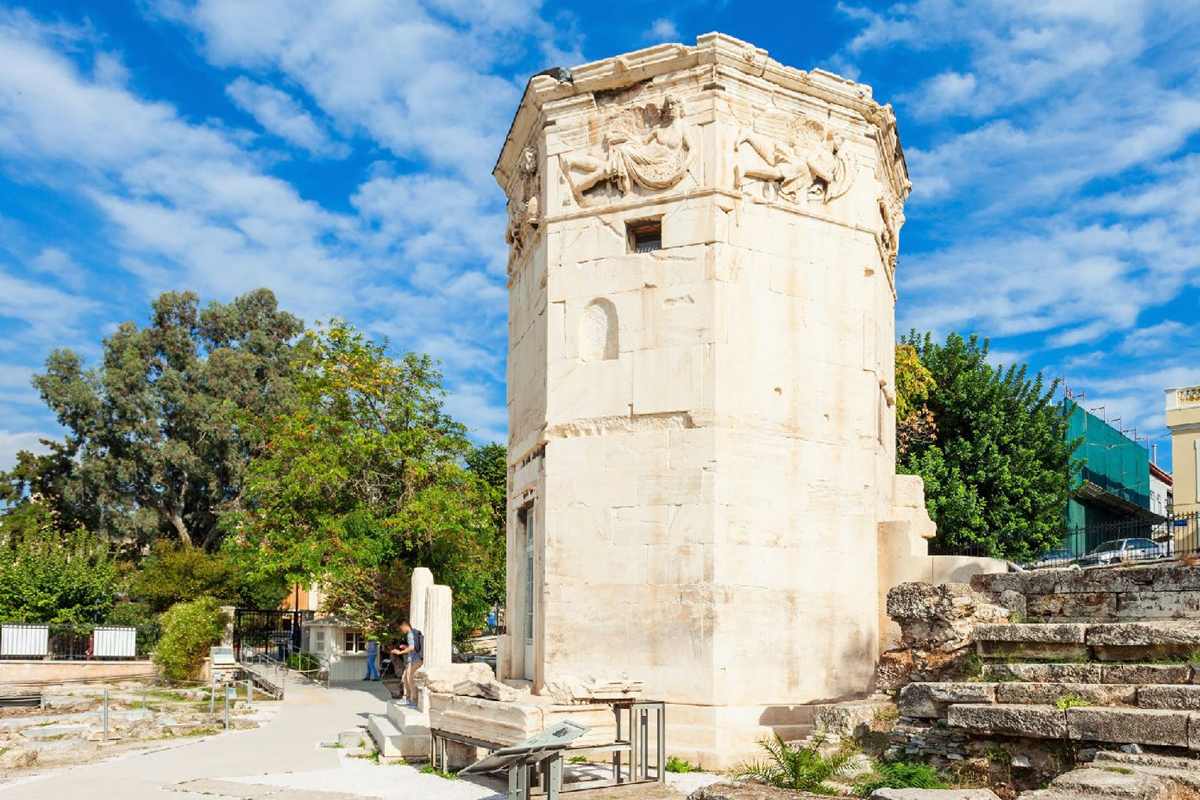
- Tower of the Winds: A simplified late Corinthian capital takes its name from this Athens tower of about 50 BC.
- One row: That form has a single row of acanthus leaves, with tall, narrow leaves behind.
- Slender: A Greek Corinthian column stands about ten times as tall as its diameter.
Ancient Greek architecture did not always flute the Corinthian shaft, which means cut grooves down it. In the later Hellenistic period, builders sometimes left such columns smooth and ungrooved. The Roman writer Vitruvius said the order stood for the delicacy of a young girl.
Which three bands form the entablature in ancient Greek architecture?
Ancient Greek architecture places the entablature above the columns, resting on their capitals. It is a stack of horizontal bands and mouldings, or shaped strips of stone. It splits into the architrave below, the frieze in the middle and the cornice on top.
Entablature comes from the Italian intavolatura. It joins in, meaning in, with tavola, meaning table. In ancient Greek architecture the entablature is the main horizontal structure of a building. It holds up the roof and runs round the whole building. It grew out of the simple lintel, a beam laid across two posts to carry the roof rafters.
The architrave, the lowest band, takes its name from words meaning main beam. It is also called an epistyle, from the Greek for on the column. Each joint between its stone lintels falls right over the middle of a column. The cornice, the top band, takes its name from the Italian word for ledge.
Ancient Greek architecture ties the entablature to the column below it. In each order, the column’s proportions fix the sizes of the architrave, frieze and cornice. Greek and Roman temples are believed to copy older wooden buildings. The change in design from wood to stone is called petrification, a word meaning turning into stone.
- Rain: A projecting cornice throws rainwater clear of the walls beneath it.
- Mutules: On Doric buildings, flat tablets called mutules decorate the underside of the cornice.
- Missing frieze: The Erechtheion’s porch of caryatids, statues of women used as columns, has no frieze.
Ancient Greek architecture did not always include a frieze. The Lycian tombs leave it out entirely. Those tombs are copies, carved in solid rock, of timber buildings. Their designs drew on early Ionian work. Scholars think the temple of Diana at Ephesus lacked one too.
What job does the capital do in ancient Greek architecture?
Ancient Greek architecture crowns every column with a capital, a name taken from the Latin caput, meaning head. The capital forms the topmost part of the column. It passes the load above down into the column and widens the surface that bears that weight.
The capital links two shapes. Below it rises the round shaft, the long body of the column. Above it lies the abacus, a square slab. Three main capital types underlie ancient Greek architecture. The Doric capital is convex, or bulging outwards. The Corinthian is concave, like an upturned bell, and the Ionic scrolls outwards.
The earliest known Aegean capital appears in frescoes at Knossos in Crete, from around 1600 BCE. Frescoes are pictures painted onto wet plaster. That early capital was of the convex type. At Mycenae, columns flanked the Tomb of Agamemnon, of about 1100 BCE. Their capitals carry a carved chevron, a zigzag pattern.
Ancient Greek architecture built the Doric capital from two parts. The echinus is a cushion-like curved moulding, and the abacus is the square slab above it. At the Temple of Apollo in Syracuse, of about 700 BCE, the echinus grew more definite. At Ephesus, in 560 BCE, Ionic capitals had an abacus twice as wide as deep.
- Ilissus: A century after Ephesus, the temple on the Ilissus had a square abacus.
- Leafy cups: Corinthian leaves sit in two rows, like one leafy cup set inside another.
- Dating: The way a capital’s detail is carved can point to a building’s date.
Ancient Greek architecture frequently makes the capital the clearest sign of each order. Its high, visible place makes it a favourite spot for ornament. Capitals also occur in styles outside classical architecture. Achaemenid Persian capitals carry back-to-back animals, with the bull the commonest choice.
Where does the frieze sit in ancient Greek architecture?
Ancient Greek architecture sets the frieze as the wide central band of the entablature. The frieze rests on the architrave below. The mouldings of the cornice cap it from above. On Ionic or Corinthian buildings it can stay plain or carry bas-reliefs.
A bas-relief is carving raised only slightly above its flat background. On Ionic and Corinthian buildings of ancient Greek architecture, such carving runs round in one continuous band. The Doric frieze is split into panels called metopes. Each metope fills the space between two triglyphs, upright blocks cut with vertical grooves like Doric columns.
Ancient Greek architecture did not always place the frieze outside. A decorative frieze sometimes ran round the top of the naos, the temple’s inner room. Ionic-style friezes of this kind appear on Doric buildings too, the Parthenon among them. At Ephesus, the Temple of Artemis had carved figures round the lowest drum of each column.
In the Roman agora of Athens, the Tower of the Winds shows the eight winds on its frieze. An agora is an open public square. The Pergamon Altar has a frieze 120 metres long and 2.3 metres high. Indoors, a room’s frieze is the strip of wall above the picture rail.
- Long strips: A frieze can be any long band of painted or carved decoration, set above eye level.
- Panels: Frieze carving can tell scenes in a row of separate panels.
- Metopes: Doric metopes were either left plain or carved in low relief.
Ancient Greek architecture gave the frieze a shelter of its own. The cornice above it is a slim band of complex moulding that juts outwards. It hangs out over the carved frieze and protects it, much like the edge of a wooden roof.
Who are the caryatids of ancient Greek architecture?
Ancient Greek architecture uses caryatids, carved and clothed female figures that stand in place of columns. They hold up the entablature and belong to the Ionic order. Examples include the Siphnian Treasury at Delphi, of 525 BC, and the Erechtheion, of about 410 BC.
The term caryatid in ancient Greek architecture comes from Karyai, a town with a temple of Artemis. There she was worshipped as Artemis Karyatis. Dancers called the Karyatides circled in a ring with baskets of live reeds on their heads. The scholar Mary Lefkowitz links the place to a walnut tree identified with Artemis.
Karyai, also spelled Caryae, was said to be one of six neighbouring villages that united to form Sparta. Female supports go back even further than the 6th-century treasuries of Delphi. Their roots lie in ritual basins and in ivory mirror handles from Phoenicia. Draped figures of archaic, or early, Greek art also count among them.
Ancient Greek architecture made the six Erechtheion caryatids equal in height and build. Yet each one has its own face, stance, drapery and hair, all carved separately. The Acropolis Museum in Athens holds five of the original figures. Copies now stand in their places on the temple porch itself.
- Live cleaning: Each figure was cleaned in place while a television link showed the work to museum visitors.
- Via Appia: A Roman caryatid, the Townley Caryatid, was found on the Via Appia.
- London: Four caryatids of terracotta, or fired clay, stand on the porch of St Pancras New Church of 1822.
Ancient Greek architecture handed the caryatid on to later builders. In early modern times, designers revived caryatids on facades, the fronts of buildings. They also set them in fireplaces indoors. Fireplaces were not a feature of ancient buildings, so those indoor caryatids had no ancient model.
How was the pediment used in ancient Greek architecture?
Ancient Greek architecture crowns the temple front with a pediment, a low triangle at the roof end. It sits above the cornice, or above the whole entablature where columns carry it. Pediments appear as early as 580 BC, on the Temple of Artemis on Corfu.
Early sculptors struggled to fill the narrowing space with a pleasing group. At the Temple of Zeus at Olympia, sculptors of ancient Greek architecture found a solution. The earlier pediment figures were carved in relief, raised from a flat background. By the time of the Parthenon, the figures stood almost free of the background.
The Olympia answer placed one upright figure at the centre, with rearing centaurs and fighting men around it. Those men fall, kneel and lie in poses that fit each part of the slope. Centaurs are mythical beings, part man and part horse. Pediment sculptures received a coat of stucco, a fine plaster, before painting.
Pediments in ancient Greek architecture also took other shapes. A segmental pediment swaps the straight triangle for a curve, a slice of a circle. A broken pediment has a gap at its peak. An open pediment has its gap along the base instead. Hellenistic builders used all these forms, above all in Alexandria and the Middle East.
- Miletus: Rebuilt in Berlin’s Pergamon Museum, the Market Gate of Miletus has a pediment both broken and open.
- Terracotta: Late free-standing pediment figures were frequently terracotta, and only fragments of them survive.
- Grand doors: In balanced designs, a pediment marks the centre and lends grandness to an entrance.
Beyond ancient Greek architecture’s temples, large pediments stayed rare until the Renaissance. At Petra, the Al-Khazneh, a rock-cut tomb of the 1st century, takes the broken form to an extreme. Its whole entablature breaks and steps back into the cliff.
What is an atlas, or telamon, in ancient Greek architecture?
Ancient Greek architecture also has male figure supports. An atlas is a support carved as a man, in place of a column, pier or pilaster. A pier is a solid upright, and a pilaster a flat wall column. Another Greek name is telamon.
The word atlantes is simply the plural of Atlas in Greek. In myth, Atlas was a Titan made to carry the sky on his shoulders for ever. In ancient Greek architecture an atlas is life-size or larger as a rule. Smaller figures like it, made for the decorative arts, are called terms.
The body of a number of atlantes turns into a squared pillar at waist level. The pose and face of an atlas show the effort of bearing a heavy building. Heads bend forward to take the weight across the shoulders. Forearms are frequently lifted for extra support. Caryatids, by contrast, rarely show such strain.
Atlantes first appeared in Greek Sicily and in Magna Graecia, the Greek-settled south of Italy. The earliest surviving examples lie fallen at the Olympeion, the temple of Zeus at Agrigento in Sicily. That temple dates from the Early Classical period of ancient Greek architecture. Egyptians had carved similar figures earlier, out of monoliths, or single blocks.
- Vitruvius: His written account, not surviving statues, carried the idea of atlantes into the Renaissance.
- Herm: A herm is a square pillar topped by a carved head, set up as a boundary marker.
- St Petersburg: The Hermitage Museum portico, or columned porch, has ten huge atlantes, about three times life-size.
Ancient Greek architecture had the caryatid first, as the female forerunner of the atlas. Caryatids appear in an Ionic setting as a rule. They stood for a ritual link with the goddesses worshipped inside the building. Ritual here means a fixed act of worship.
Which early order did ancient Greek architecture leave behind?
Ancient Greek architecture once had an early style called the Aeolic order, close to the Ionic. Its capital has a palmette, a fan of palm-like leaves, between the two outer volutes. The order fell out of use when the Archaic Period ended.
In the Ionic capital, a band links the two volutes across the top. The Aeolic capital lacks that link, so the volutes stand apart with the palmette between them. A palmette has a fan of fronds, the leaf blades of a palm, spreading from one base. Between five and about fifteen fronds is the common range.
Ancient Greek architecture took the Aeolic form from north-western Asia Minor. It grew there out of Syrian and Phoenician capitals. It is named after the region’s Aeolian colonies. The form also appears in temples in Sicily. Its oldest survivors date from the 6th century BC, a time of emerging Ionic and Doric orders.
One group of experts on ancient Greek architecture sees the Ionic as a development of the Aeolic. Others disagree. A large share of Aeolic examples show simpler details than Ionic ones. Older volute capitals from the Iron Age turn up in the Southern Levant. They were found in royal buildings and fortified city gates.
- Israel: Sites of the northern Kingdom of Israel, including Hazor and Megiddo, yielded 27 such capitals.
- Neutral name: A more neutral label, Iron Age volute capitals from the Levant, has been offered for them.
- Etruscan tombs: Certain Etruscan tombs show a similar capital with two large volutes but no central palmette.
Ancient Greek architecture tied the Ionic and the Aeolic closely together. The Ionic order came from eastern Greece. Its origins there are entwined with the Aeolic, a similar but little known order. The Ionic shows slender, fluted pillars, a large base and two opposed volutes.
Why are columns fluted in ancient Greek architecture?
Ancient Greek architecture carved shallow vertical grooves, called flutes, down the shafts of its columns. Fluting catches the light and helps a column look more perfectly round than a smooth one. As a strong upright line, it also makes horizontal joints less visible.
The Greeks did not invent the fluted column. The idea passed down to them, or was learned, from the Mycenaeans or the Egyptians. Fluting was cut into wooden columns before stone ones, though no wooden column survives. Greek architects valued rhythm, a steady repeating beat of forms, and fluting added to that sense.
Ancient Greek architecture made fluting compulsory in the Doric order, but optional in the Ionic and Corinthian. A flat-looking ridge between two flutes is called a fillet. The earliest Doric columns were slim and frequently had only 16 flutes. Temple C at Selinus, of around 550 BC, mixes 16 and 20 flutes.
Builders of ancient Greek architecture set plain column drums in place first. A drum is one stacked stone cylinder of a column. The flutes were carved afterwards, so the grooves lined up exactly. At Didyma, an isolated Ionic column has only part of its top drum fluted. In the Parthenon, flutes deepen towards the tops of the shafts.
- Ephesus: Columns of the second Temple of Artemis at Ephesus reached up to 48 flutes.
- Stoas: In stoas, or roofed colonnades, shafts were at times left smooth up to a man’s height.
- Egypt: Egyptian flutes bulge outwards as a rule, the reverse of Greek hollow flutes.
Ancient Greek architecture had a possible model in Egypt. The Temple of Hatshepsut at Deir el-Bahari dates from about 1470 BC. A number of its smaller columns look much like Greek Doric ones. Their capitals are plain square blocks. One suggestion holds that such columns influenced the Greeks.
Why does the Theatre of Epidaurus matter in ancient Greek architecture?
Ancient Greek architecture gave the Theatre of Epidaurus its form in the late 4th century BC. Experts rank it as the finest Greek theatre for acoustics and aesthetics. Acoustics means the way sound carries, and aesthetics means beauty of form.
According to the ancient author Pausanias, the theatre was constructed around 340-300 BCE. BCE, short for Before Common Era, equals BC in dating. At its fullest, this work of ancient Greek architecture held an audience of 13,000 to 14,000. A theatre in this sense is an open-air place for watching plays.
Behind the performance floor, the orchestra, stood the skene, or stage building. Around the orchestra ran a drain called the euripos, and a circular stone walkway covered it. This piece of ancient Greek architecture gained its skene in two phases. The first dates from the late 4th century BCE, the second from the mid-2nd century BCE.
Restoration means careful repair that returns a damaged building to an earlier state. At Epidaurus, the archaeologist Panayis Kavvadias carried out restorations in 1907. A. Orlandos led a later round of such work between 1954 and 1963. Thanks to both men, this example of ancient Greek architecture survives in very good condition.
- Stage building: Its two-storey skene had a proscenium, a front structure, standing before the stage.
- Living stage: The theatre still hosts performances of ancient drama plays for modern audiences.
- Original form: Apart from the stage building, the theatre stands almost entirely in its original form.
A Preservation Committee for the Epidaurus monuments continued the care from 1988 to 2016. A committee is a group of people chosen for one task. Its work joined the earlier restorations that protect this landmark of ancient Greek architecture at the site.
How did the Theatre of Dionysus shape ancient Greek architecture?
Ancient Greek architecture at the Theatre of Dionysus began with an orchestra terrace for the City Dionysia. It dates from the middle or later sixth century BC. An orchestra was the flat circle for the chorus. The City Dionysia was a festival for Dionysus.
In those early years, no formally built stone seats existed at the site. Spectators sat on ikria, the wooden stands set up for each play. The natural bowl of the hill also served as the theatron. In ancient Greek architecture, the theatron is the seating area where the audience watches.
A crane called the mechane, or geranos, brought divine beings into the action. A crane is a machine with an arm that lifts loads. The same device staged flights through the air, as in the play Medea. In the later stone auditorium, each step tilts slightly. Its front edge sits almost 10 cm lower than its back.
The prohedria were seats of honour in the front rows. Originally, sixty-seven stone thrones stood there. Each surviving throne carries the name of its holder, a priest or an official. The lettering on these pieces of ancient Greek architecture is later than the fourth century. The priest of Dionysus owned the central throne.
- Rows: The stone auditorium held seventy-eight rows of seats from front to back.
- Proskenion: A permanent stone proskenion, the front of the stage building, came between the third and first centuries BC.
- Periaktoi: Writers Vitruvius and Pollux describe these revolving devices for changing scenery quickly.
Under the emperor Nero, this site of ancient Greek architecture gained a smaller orchestra. Workers laid a new floor of varicoloured marble, with a rhombus design at the centre. Varicoloured means showing a mix of colours. A rhombus means a four-sided figure with equal, slanting sides.
Which role does the Stoa Basileios play in ancient Greek architecture?
Ancient Greek architecture in Athens includes the Stoa Basileios, or Royal Stoa, raised in the 6th century BC. This Doric stoa occupied the Athenian Agora’s north-west corner. The word stoa names a long roofed hall whose open front is a line of columns.
Builders greatly altered the stoa in the 5th century BC. Doric is the plainest of the Greek column styles. At 17.72 m long and 7.18 m wide, it ranks among the smallest known Greek stoas. In ancient Greek architecture, an agora is a city’s open public square.
Along its east side ran a colonnade of eight columns. Colonnade is the term for columns set in a line under a roof. That row faced the open space of the Agora. The columns were cut from soft yellow poros and coated in stucco. Poros is a soft limestone, and stucco is a smooth plaster finish.
Scholars of ancient Greek architecture link a limestone block on its steps to the oath stone. Athens’ nine yearly archons, its senior officials, swore their oaths of office there. The block seems to be a reused lintel, or door beam, from a Mycenaean tholos tomb. A tholos tomb is a round, domed grave.
- King Archon: The stoa served as headquarters of the King Archon, who organised city festivals.
- Socrates: Meletus formally charged Socrates here with impiety, meaning disrespect towards the gods.
- Excavation: An American team, with Stella Grobel Miller supervising, uncovered the stoa in 1970.
Roman soldiers burnt the stoa badly during the sack of Athens in 86 BC. A sack is the violent looting of a captured city. Afterwards, builders repaired this piece of ancient Greek architecture with care. Stucco then covered the walls to hide the fire damage.
What did the Stoa Poikile bring to ancient Greek architecture?
Ancient Greek architecture gained a famous public hall in the Stoa Poikile, or Painted Portico, around 460 BC. This Doric stoa lined the northern edge of the Athenian Agora. Portico is the name for a roofed walk whose front is lined by columns.
Its builder was Peisianax, whom Kimon counted as a brother-in-law, in the 460s BC. Athenians first called it the Peisianactean Stoa. A brother-in-law is a sister’s husband or a spouse’s brother. The later name Poikile is Greek for painted. That name came from the painted panels inside this work of ancient Greek architecture.
Inside, a row of narrow Ionic columns held up the ridge of the roof. Ionic columns are slimmer than Doric ones and carry scroll-shaped tops. Their shafts were poros, while their capitals, the top pieces, were marble. Doric columns stood outside and Ionic ones within. No earlier building in Athens is known to combine the two styles.
Paintings on tablets hung inside this hall of ancient Greek architecture. Polygnotus, one of the painters, did his share of the work for free. Bronze shields captured from the Spartans also went on display there. They were taken at Sphacteria, a battle of 425 BC. Visitors still saw them there in the 2nd century AD.
- Stoicism: Zeno of Citium taught here, so his school of thought took the name Stoicism.
- Worn steps: The foundation steps show heavy wear from people using them as seats.
- Street shows: The writer Apuleius reported watching sword swallowers and gymnasts at the stoa.
In a letter of 396 AD, Synesius said a Roman governor had taken the paintings away. A governor is an official placed in charge of a region. The removal had happened not long before. This hall of ancient Greek architecture thus lost its famous panels.
Where does the Panathenaic Stadium sit in ancient Greek architecture?
Ancient Greek architecture at the Panathenaic Stadium includes 4th-century BC work by the statesman Lykourgos. He built a stadium 260 m long from poros stone. A stadium was a long racing track with room for spectators along its sides.
The land first belonged to a man named Deinas. Lykourgos persuaded him to give it to the city. A further gift appears in an inscription of 329 BC. Eudemus of Plataea supplied 1000 yoke of oxen for building the stadium and a theatre. Here a yoke means a pair of oxen joined to work together.
Herodes Atticus later rebuilt this piece of ancient Greek architecture. His version used ashlar masonry in Pentelic marble throughout. Ashlar means stone cut into neat, squared blocks with flat faces. Masonry is building work in stone. Pentelic marble is a fine white stone quarried on Mount Pentelicus. Concrete played only a minimal part in the new structure.
This stadium followed a type of ancient Greek architecture but reached a Roman scale. Its capacity was close to that of Rome’s Stadium of Domitian. Scale means overall size. Stadia is the plural of stadium. Earlier stadia, from the Classical and Hellenistic eras, were smaller. Classical and Hellenistic are names for Greek eras before Roman rule.
- Stone benches: In the Lykourgos stadium, tiers of stone benches ran around the track.
- Opening games: Lykourgos’s stadium is believed complete for the 330/329 BC Panathenaic Games, a city festival.
- Owl throne: A marble front-row throne in the British Museum has a front leg shaped like an owl.
Around Athens, ten similar thrones have come to light. A throne is a grand, formal chair kept for one honoured person. Each of the ten resembles the stadium throne, carved as part of ancient Greek architecture at the site.
What can the Ancient Agora of Athens teach about ancient Greek architecture?
Ancient Greek architecture turned the Ancient Agora of Athens into a square framed by halls, courts and temples. Among them, no 2nd-century BC monument outsized the Middle Stoa. A stoa, in plain words, is a roofed hall with columns.
The Square Peristyle served as a law court. Its site lies beneath the north end of the Stoa of Attalos. Peristyle means an open court with columns on every side. On the same east side stood the Library of Pantainos. Once built, the official way into the Agora ran between the Stoa of Attalos and the library.
The library held more than books. Its west and north wings were rows of rooms used for other tasks. A wing is a section that branches off the main block of a building. The Southwest Temple, a late piece of ancient Greek architecture, rose in the early first century AD. Its builders used material from Thorikos.
In 1924, a bill went before the Hellenic Parliament to expropriate properties in Vrysaki. To expropriate is to take private land or buildings for public use. The district of Vrysaki covered the buried remains of ancient Greek architecture in the Agora. The bill aimed to allow their excavation, meaning a careful dig. Parliament defeated it.
- Tholos found: The dig season of 1934 uncovered the Tholos, a round building on the west side.
- Boundaries: In 1938, plotting the Panathenaic Way, a road through the square, let the Agora’s full edges be fixed.
- Altar: An altar to Zeus Agoraios, or Zeus of the marketplace, stood east of the Eponymous Heroes monument.
A 1974 excavation among the ancient Greek architecture of the Agora found a lead tablet. Its text was a letter from Lesis, a slave. The letter is one of the rare known cases of slave literacy. Literacy means the skill of reading and writing.
Why is the Tholos of Delphi a puzzle in ancient Greek architecture?
Ancient Greek architecture gave Delphi a circular building, the Tholos, nearly 13.5 metres in diameter. In Greek building, a tholos is any structure raised on a round plan. Diameter is the distance across a circle through its middle point.
This ancient Greek architecture lies under a mile to the east of the main Delphi ruins. The Tholos shares that ground with old foundations of the Temple of Athena Pronaia. All of these remains lie in Phocis, a district that Greece now runs as a regional unit. Such a unit is one tier of local government.
Outside, twenty Doric columns held up a frieze of triglyphs and metopes. Triglyphs are grooved blocks, and metopes are the panels set between them. Inside, a stone bench ran around the curved wall. Ten Corinthian pilasters stood on that bench. A pilaster is a flat column fixed to a wall, and Corinthian columns carry leafy tops.
Builders blended materials, and the mix gave the building a natural play of colour. Pentelic marble formed the superstructure, the parts above the base. Limestone made up the platform beneath. In this work of ancient Greek architecture, the roof was marble too, with eight arches. Eight statues of women, full of quick, lively movement, decorated it.
- Battle scenes: The outer metopes showed battles against Amazons and Centaurs, figures from Greek myth.
- Reused panels: In early Christian times, the carved metopes became building stone and tomb covers.
- Rich decoration: The building carried more ornament than a temple of its day was allowed.
The role of the Tholos remains unclear. Role here means the job or purpose that a building serves. Scholars of ancient Greek architecture still debate what this round building was for. No clear answer to that question has yet emerged.
Which lessons does the Athenian Treasury hold for ancient Greek architecture?
Ancient Greek architecture at Delphi includes the Athenian Treasury, built by the Athenians to hold gifts for Apollo. A treasury here was a stone building that stored precious offerings. Votive offerings were gifts promised or given to a god in worship.
This was the first treasury that Athens dedicated at a Panhellenic sanctuary. Panhellenic means shared by all Greeks. The word sanctuary names ground made sacred to a god. A sanctuary of that kind stayed open to every one of the city-states. Each city-state ran its own affairs, ruling a town and the farmland nearby.
The carved metopes show Theseus, the mythical founder-king of Athens. They are the earliest known appearance of Theseus in large-scale sculpture. Before this treasury, artists had shown him on painted vases. No earlier building with his image has been found. In ancient Greek architecture, a metope is a square panel between grooved blocks.
A ledge 0.30 m wide juts from the treasury’s base on the south side only. A ledge is a narrow shelf of stone. It helps support the Marathon base, a monument tied to the battle of 490 BCE. The ledge and the monument were planned together. So this ancient Greek architecture must date after that battle.
- Setting: The treasury stands directly below the Temple of Apollo, beside the Sacred Way path.
- Copies: The metopes on the building today are reproductions, with the originals kept in the Delphi museum.
- Wooden roots: Its Doric style was modelled on the way builders once used wood for structures.
Every dedication stored here belonged to Apollo and was not allowed to leave the sanctuary. A dedication is an object formally handed over to a god. Under that rule, the objects stayed within this piece of ancient Greek architecture and its sacred grounds.
What makes the Propylaea a gateway to ancient Greek architecture?
Ancient Greek architecture gave the Athenian Acropolis its grand entrance, the Propylaea. Translated, the name says ‘that which is before the gates’. This gateway building marked the formal way into the citadel. A citadel is a fortified hilltop at the heart of a city.
Its central hall opens as a hexastyle Doric porch. Hexastyle means having six columns across the front. The middle gap is wider than the rest by one triglyph and one metope. Further in, the path runs beneath a double row of Ionic columns. That path lines up with the Parthenon.
A cross wall inside the central hall holds five doorways in a balanced row. These openings are the gates that gave the building its name. Marble beams, each about 6 m long, carried the ceilings. A beam is a long bar that spans a space. In ancient Greek architecture, such balance on both sides is called symmetry.
Planners of this ancient Greek architecture worked with a general ratio of 3:7. A ratio compares two sizes, such as width against length. The figure sits very close to the 4:9 ratio used for the Parthenon. Proportion, the balance of sizes between parts, linked the two buildings.
- Dark stone: Upright slabs called orthostates on the two wings were dark Eleusinian limestone.
- Paintings: Pausanias reports that the inner room of the north-east wing held a display of paintings.
- Roman copy: The Greater Propylaea at Eleusis copied the central hall in the late second century AD.
The Propylaea also shaped later design far from Greece. Langhans drew on it for the Brandenburg Gate of 1791, commissioned by the King of Prussia. That gate opened the Greek Revival in Germany. Greek Revival is a later style that copied ancient Greek architecture.
What is a bouleuterion in ancient Greek architecture?
Ancient Greek architecture gave democratic city-states a council house, the bouleuterion. It housed the boule, a council of citizens who ran public business. Democratic means ruled by the citizens. The word bouleuterion can also be translated as assembly house or senate house.
In Athens, the boule took shape under Solon in 594 BC. Solon was a lawmaker of early Athens. His assembly drew 100 men from each of the four original Athenian tribes. A tribe here was a large group of families forming one division of the citizens. An assembly is a body of people gathered to make decisions.
Around 500 BC, builders raised the Old Bouleuterion on the west side of the Athenian Agora. This piece of ancient Greek architecture stood below the Agoraios Kolonos. That is the hill on the western edge of the square. Five columns held up its roof. Columns are tall upright supports that bear a load from above.
A New Bouleuterion later replaced it. This newer ancient Greek architecture was smaller but more advanced in design. Twelve levels of semicircular benches rose inside, like theatre seats. Each level formed one curved row for council members. Semicircular means shaped like half a circle. Its floor plan covered 17.5 by 22.5 metres.
- Prytaneion: A different building, the Prytaneion, housed the executive council and served as the boule’s dining hall.
- Origins: Scholars believe the earliest council houses grew out of buildings for entertainment.
- Metroon: After the new hall opened, the old one became the Metroon, meaning House of the Mother.
Outside Athens, the council house at the ancient site of Dodoni measured 43.60 by 32.35 metres. Bouleuteria is the plural form of bouleuterion. The Dodoni hall ranks among the largest bouleuteria of ancient Greek architecture found so far.
Why is the Telesterion of Eleusis unusual in ancient Greek architecture?
Ancient Greek architecture at Eleusis produced the Telesterion, a great hall and sanctuary. It served as a primary centre of the Eleusinian Mysteries, secret rites for Demeter and Persephone. Rites are set religious ceremonies, and a sanctuary is a holy site.
The name Telesterion means Initiation Hall in English. Its root is a Greek verb with the senses to complete, to consecrate and to initiate. An initiation is the rite by which a newcomer joins a secret circle. To consecrate something is to make it holy. This hall of ancient Greek architecture takes its name from that verb.
The hall was square, spacious and filled with pillars. Its seating climbed in eight rows, similar to an amphitheatre. An amphitheatre is a space where seats rise in tiers around a centre. Up to 5,000 people fitted inside this ancient Greek architecture. Six hallways ran to six separate entrances.
At the centre of this ancient Greek architecture lay the Anaktoron, a special inner chamber. It held the sacred objects of the cult. A cult here means a system of worship for a god. Next to it, the Hierophant had a marble throne. The Hierophant was the chief priest, who revealed the sacred objects to initiates.
- Ten phases: Builders put up the Telesterion in ten separate phases of construction.
- Hall, not temple: Its layout resembled a performance hall more than a temple such as the Parthenon.
- Stone walls: Its walls were of resonant stone, meaning stone that strengthens sound, for a bold effect.
A tribe called the Costoboci destroyed the Telesterion in 170 CE. The Roman emperor Marcus Aurelius then had it rebuilt larger than before. CE stands for the Common Era, the same count as AD. The rebuilt hall gave this ancient Greek architecture a larger form.
Which plan did ancient Greek architecture give the palaestra at Olympia?
Ancient Greek architecture at Olympia included a palaestra, a school for combat sports. The word comes from the ancient Greek for ‘wrestling ground or grounds’. Athletes trained there in wrestling and boxing, and in a rougher contest called the pankration.
The pankration was a free-style contest. Its fighters used punching, kicking, grappling or any other unarmed method. No hold was barred. Grappling means seizing and gripping an opponent, and unarmed means without weapons. A hold is a grip on the opponent’s body. In this contest, every such grip was allowed.
This ancient Greek architecture followed a plan that was standard across the Greek and Roman world. A hollow square was bordered on all sides by a roofed portico. Rooms behind the portico looked inward onto it. At the centre lay a large courtyard spread with sand. Boxers and wrestlers used that sand as their fighting surface.
Athletes came in from the south by two separate doorways. Each doorway had Corinthian columns set between the ends of its side walls. Between the two entrance rooms ran a long, shallow hall fitted with benches. Ionic columns faced it. Experts on ancient Greek architecture identify this room as the apodyterion, the undressing room.
- Square court: The hollow square inside the portico measures 41 m along each side.
- Clubroom: Along the north side lay the ephebion, a large clubroom lined with columns.
- Bowling strip: A ribbed pavement 24.20 by 5.44 m is thought to have served as a bowling alley.
Water reached the palaestra from a spring 4 km away. It flowed by aqueduct to a fountain given by Herodes Atticus, then on by pipe. An aqueduct is a channel built to carry water. That supply served this ancient Greek architecture and other places in Olympia.
Who was Theodorus of Samos in ancient Greek architecture?
Ancient Greek architecture remembers Theodorus of Samos as a sculptor and builder of the 6th century BC. A sculptor carves figures from stone or casts them in metal. Vitruvius, a Roman architect, named Theodorus as the designer of the Heraion on Samos.
The Heraion was a temple of the goddess Hera. Theodorus also wrote a book about the Third Temple of Hera on Samos. The book is now lost. It is the earliest treatise on ancient Greek architecture whose title survives. A treatise is a formal written work that studies one subject in depth.
Two building tools of ancient Greek architecture are credited to Theodorus. The first is the water level, which shows whether a surface lies flat. The second is the carpenter’s square, used to mark right angles. Pliny, a Roman author, adds a lock and key, plus a lathe. A lathe spins wood so that a blade can shape it.
Herodotus, a Greek historian, twice calls Theodorus a Samian artist and the son of Telecles. Samian means coming from the island of Samos. Herodotus gives Theodorus sole credit for the art of fusing iron. Fusing means melting metal until it runs like a liquid. Theodorus then cast statues from the melted iron, pouring it into moulds.
- Artist: Certain old texts describe this figure of ancient Greek architecture, above all, as a great artist.
- Inventor: Certain statues show Theodorus in the role of a great inventor.
- Golden bowl: Athenaeus, an ancient writer, names Theodorus as the maker of a golden bowl.
Athenaeus described the luxury of Alexander the Great’s Persian court. In that account, the bowl stood by the king’s bed chamber. A vine with precious stones for grapes stood beside it. His source was a work called Posts by a writer named Amyntas.
What did Chersiphron give ancient Greek architecture at Ephesus?
Ancient Greek architecture credits Chersiphron, an architect from Knossos on Crete, with the Ephesus temple of Artemis. He was active in the 6th century BC. An architect plans buildings and directs the work. Croesus of Lydia funded his rebuilding of the temple.
A flood destroyed the earliest temple on the site in the 7th century BC. Around 550 BC, Chersiphron and his son Metagenes started a new one. That building was the Artemision, a name meaning the shrine of Artemis. In each of its three versions, the temple held a place on the list of Seven Wonders.
The new temple measured 115 m in length and 46 m in width. In ancient Greek architecture, it was supposedly the first temple built from marble. Marble is a crystalline rock that polishes to a shine. Its outer columns rose about 13 m and stood in double rows. Those rows framed a wide passage for ceremonies.
Pliny the Elder, a Roman writer, says thirty-six columns bore relief carvings. Relief carving raises figures from a flat stone background. Vitruvius also preserves the name of Chersiphron. Pliny writes the name as Ctesiphon instead. The same name belonged to a great city on the river Tigris, a possible cause of the slip.
- Cella: The passage ran around the cella, the inner room holding the goddess’s cult image.
- Fire: Herostratus burned this landmark of ancient Greek architecture in July 356 BC.
- Croesus: Croesus founded the empire of Lydia and ruled over Ephesus as its overlord.
For this temple of ancient Greek architecture, Endoios carved a new cult statue from ebony or blackened grapewood. A cult statue is the sacred image of a god. Ebony is a dark wood. A naiskos, or small shrine, for the statue stood east of the open-air altar.
Why does Eupalinos matter to ancient Greek architecture and engineering?
Ancient Greek architecture owes the Tunnel of Eupalinos on Samos to Eupalinos of Megara. He was an engineer of the late 6th century BC. An engineer designs works like tunnels and water channels. Experts now date the tunnel to between 550 and 530 BC.
Writers once credited this work of ancient Greek architecture to Polycrates, tyrant of Samos. A tyrant was a sole ruler who had seized power. Scholars now regard it as a later construction. The tunnel was, and still is, counted a major engineering feat. It was the longest tunnel of its time, and it survives today.
In this feat of ancient Greek architecture, the route is not one direct line. Both ends run straight for hundreds of metres, but the middle third has a series of turns. The work has two parts, a main tunnel and a trench along its left side. A trench is a narrow sunken channel.
Seen end-on, the main tunnel is a square 1.8 m wide and 1.8 m high. The main tunnel stays level, but the trench slopes down at an average of 0.4%. He is the earliest hydraulic engineer whose name has reached modern times. Hydraulic engineering deals with the flow and supply of water.
- Name: Beyond the tunnel, nothing more is known about this engineer of ancient Greek architecture.
- Road tunnel: The Efpalinos road tunnel, finished in 2017 under the Geraneia mountains, carries his name.
- Book: Paul Valéry published Eupalinos, or the Architect, a French work, in 1921.
Valéry’s book had a strong pull on French artists and architects. The architect Auguste Perret felt that pull above all. The book also fed the theory of the monumental order and of Art Deco. Art Deco was a design style built on bold, clean geometric shapes.
How did Hippodamus of Miletus shape ancient Greek architecture and town planning?
Ancient Greek architecture links Hippodamus of Miletus with the ordered town plan. He lived from about 480 to 408 BC. He is seen as the first to tie a town plan to a reasoned social order. A town plan maps a city’s streets.
Ancient Greek architecture had orthogonal plans centuries before his birth. Orthogonal means laid out with lines that meet at right angles. For that reason, he is not the inventor of the grid itself. The prototype of his plan lies in Miletus. A prototype is the first model of a design.
At the heart of that plan lay a wide central area left free of houses. Hippodamus kept it open, based on his forecast for the city. Over time this space turned into the Agora. In ancient Greek architecture, an agora was an open public space for meetings and trade. It became the centre of both city and society.
Hippodamus also designed an ideal city in his writings. He split its citizens into three classes: soldiers, artisans and husbandmen. Artisans are skilled craft workers, and husbandmen are farmers. The land was divided in three as well, into sacred, public and private ground. He studied the practical problems of cities and tied them to state administration.
- Criticism: Aristotle warned that arming only one class leads to oppression of farmers and workers.
- Patents: The earliest ideas of patent law, rights over an invention, came from Hippodamus.
- Pumps: The Piraeus planning study used polynomial formulas, a kind of algebra, for pumping works.
Hippodamus urged the state to reward people who create things of use to society. Aristotle replied that such rewards are not safe, though they sound appealing. Aristotle, Strabo, Stobaeus, Hesychius, Photius and Theano all mention this figure of ancient Greek architecture.
What ideas did Pythius of Priene bring to ancient Greek architecture?
Ancient Greek architecture counts Pythius, also called Pytheos, as both builder and thinker. He worked as an architect, theorist and sculptor in the 4th century BC. A theorist writes about the rules behind a craft. He designed the Temple of Athena Polias at Priene.
Vitruvius, a Roman architect, called Pythius a celebrated builder of ancient Greek architecture. Pythius wrote treatises on architecture in Greek, now lost. Vitruvius drew on them for his own Latin manual on building. Vitruvius also paraphrases his views on training architects. A paraphrase restates ideas in different words.
In that teaching, an architect aims to be a polymath. A polymath has deep knowledge across the arts and sciences. Pythius pressed the case for architecture as a learned discipline with fixed standards. With Arcesius and Hermogenes, he also criticised the Doric order. Each order fixes the look of columns and the beams they carry.
Their complaint concerned the frieze of triglyphs, grooved blocks above the columns. The triglyphs forced builders to change the column spacing at the corners. Scholars call this the Doric corner conflict. Pythius worked in Ionia, and he appears to have used only the Ionic order of ancient Greek architecture. Ionia was the Greek coast of western Asia Minor.
- Grid plan: The plan of the Priene temple rests on a regular grid with evenly spaced columns.
- Verdict: The scholar J.J. Pollitt saw in the design an icy, intellectual elegance.
- Quadriga: Pythius is credited with the marble quadriga, a four-horse chariot group, on the Mausoleum.
Fragments of that quadriga survive and are on show in the British Museum. The grid designs of Pythius deeply shaped Hermogenes, a Hellenistic architect. Hellenistic refers to the age after Alexander the Great. His Priene temple, a work of ancient Greek architecture, was finished only much later.
Which plans did Dinocrates draw for ancient Greek architecture under Alexander?
Ancient Greek architecture includes Dinocrates of Rhodes, architect and technical adviser to Alexander the Great. He was active in the late 4th century BC. Sources also call him Deinocrates, Dimocrates, Cheirocrates and Stasicrates. A technical adviser gives expert advice on practical matters.
In 332 BC, Alexander put Dinocrates in charge of surveying and planning Alexandria. Surveying means measuring land before building starts. The new city sat on the fertile Nile delta in Egypt. In a delta, a river splits into branches. Alexandria followed a Hippodamian plan, a grid design from ancient Greek architecture, with wide streets at right angles.
Two partners joined him, Crates of Olynthus and Cleomenes of Naucratis. Those partners designed the waterworks and the sewer system. Sewers are underground channels that carry waste water away. In Babylon, Dinocrates designed the funeral monument for Hephaestion. Hephaestion was the closest companion of Alexander, and he died in 324 BC.
Diodorus Siculus, Arrian, Strabo and Plutarch all describe the pyre. A pyre is a pile built for burning a body at a funeral. In their accounts it was a gilded structure of six storeys. Gilded means covered with a thin layer of gold. Its shape copied a Babylonian ziggurat, a stepped temple tower.
- Ephesus: Dinocrates helped rebuild the Temple of Artemis, a wonder of ancient Greek architecture, after 356 BC.
- Scale: The new temple at Ephesus rose on a grander scale than the one before.
- Philip II: He also worked on a funeral monument for Philip II of Macedon, left unfinished.
Philip II was the father of Alexander. Ancient Greek architecture also credits Dinocrates with city plans and temples at Delphi, Delos and other Greek centres. The rebuilding is linked to the birth year of Alexander. Delos is a small island in the Cyclades.
Which rules did Hermogenes of Priene write down for ancient Greek architecture?
Ancient Greek architecture found its leading Ionic master in Hermogenes, a citizen of Priene in Ionia. He worked in the Hellenistic age, from the late 3rd to the early 2nd century BC. He is best known for the temple of Artemis Leukophryene at Magnesia.
Around 150 BC, Hermogenes set the Ionic rules of ancient Greek architecture down in books. The Ionic style uses slender columns with scroll-shaped tops. Those books passed to the Romans, above all to the architect Vitruvius. Hermogenes also judged the Doric style unfit for temples. Doric columns are sturdier and have plain, cushion-like tops.
His rules on proportion in ancient Greek architecture define what Vitruvius calls eustyle, or right column. Every measure in such a temple comes from the column diameter. That diameter serves as a module, or unit of measure. In eustyle, the gap between columns equals two and a quarter column thicknesses. Diameter means the width of a round column.
In ancient Greek architecture, the ideal Ionic column stands nine and a half diameters tall. Tighter spacing calls for taller columns, and wider spacing for thicker ones. Strabo, the geographer, ranked the Magnesia temple third after Didyma and Ephesus. He judged it the finest of all for its proportions.
- Louvre: In the winter of 1842–3, a French team moved 41 frieze blocks to the Louvre.
- Istanbul: In 1887 Osman Hamdi Bey took another 20 metres of frieze blocks to Constantinople.
- Altar: Since the 1980s, finds from the U-shaped colonnaded altar have allowed modern reconstructions.
Sculpture from his Artemision is now scattered across Berlin, Paris and Istanbul. At Teos, his temple of Dionysus was the largest to that god in the ancient world. Only its stylobate, the stone platform, survives, at 18.5 by 35 metres.
How did poros stone serve ancient Greek architecture?
Ancient Greek architecture used poros stone widely, both for buildings and for statues. Poros is a light, soft limestone of the marly kind. Marly means the stone is mixed with clay. The name has no precise definition, though it goes back to antiquity.
In ancient Greek architecture, poros meant any porous building rock, whatever its source. Porous means full of tiny holes. The word chiefly set such rock apart from marble. Archaeologists of the 20th century kept the same loose habit. For them, poros took in nearly every pale stone that was not clearly marble or hard limestone.
Poros is one of the chief formations of the Neogene in Greece. The Neogene is a span of geological time that includes the Miocene and Pliocene. The stone is found widely across the Peloponnese, where it became a common building stone. Even after weathering hardens it, poros cuts with a knife more easily than ordinary limestone.
The ease of cutting is the reason for its wide use as a building stone. Builders of ancient Greek architecture chose it above all for foundations. Foundations are the base courses that carry a building’s weight. They also used it for other structural parts hidden from view. Herodotus set coarse poros against fine marble.
- Pausanias: The Greek geographer Pausanias uses poros for the stone of the Olympia Temple of Zeus.
- Shell limestone: That Olympia temple was in fact built of a local limestone full of shells.
- Theophrastus: Theophrastus called poros a less dense kind of Parian marble, and Pliny repeated him.
In 1923, the geologist Henry Stephens Washington offered a rule of thumb for poros in ancient Greek architecture. A geologist studies rocks. By that rule, the stone fizzes in weak hydrochloric or acetic acid. Its colour runs from pale cream to light yellow or light grey.
What is anathyrosis in ancient Greek architecture?
Ancient Greek architecture used anathyrosis to fit stone blocks together without mortar. Anathyrosis is the old craft of dressing the joints between those blocks. To dress a stone means to cut and smooth its faces. Mortar is a paste of lime or cement that binds stones.
In ancient Greek architecture, this kind of building was common and is called dry stone construction. Blocks sat in direct contact, with no gaps at all between them. For that reason, every joint had to be dressed exactly. Smoothing a whole face took time, so masons found a quicker way.
They smoothed only narrow margins along the sides and top of each joining face. The inner part of each such face was recessed, or cut back slightly, from the margins. Together the smooth margins look like the frame around a door. Thyra is the Greek word for door, so anathyrosis means door framing.
Builders frequently applied the technique to walls of ancient Greek architecture, ashlar walls included. Ashlar is stone cut and dressed to a set form, as a rule a rectangle. Ashlar blocks can be laid dry or set in a bed of mortar. Precise ashlar can need only very thin joints between blocks.
- Column drums: Anathyrosis also joined column drums, the round stone sections stacked to form a column.
- Clues: On a fallen block of ancient Greek architecture, these margins can show its old place.
- Links: The same marks can help show whether that block was joined to others.
The word ashlar is attested in Middle English. It comes from the Old French aisselier, from the Latin axilla. Vitruvius, a Roman writer on building, called ashlar opus isodomum. In Latin, opus means work, and isodomum means built in equal layers.
How did the crane change ancient Greek architecture?
Ancient Greek architecture moved to lifting cranes in the late 6th century BC. Such a machine raises heavy loads on ropes hung from a long arm. The name comes from the long neck of the bird, called geranos in ancient Greek.
The oldest known lifting device was the shadoof of Mesopotamia, from around 3000 BC. A shadoof is a crane-like tool that works as a lever. Greek temple blocks carry cuttings for lifting tongs and for lewis irons. A lewis is a metal grip fitted into a hole cut in the top of a stone.
These marks show a change in ancient Greek architecture that matched the rise of the polis. The polis was the Greek city-state, a city governing itself and the land around it. The winch and pulley took over from ramps that needed huge labour. A winch is a crank-turned roller that hauls a rope in.
In archaic ancient Greek architecture, block sizes in temples kept growing. The archaic period came before the classical age. Classical temples such as the Parthenon kept every block below 15 to 20 tonnes. Builders also gave up tall columns cut from one stone. They built columns from a stack of drums instead.
- Teams: Scholars argue that unsettled Greek politics suited small professional crews over big unskilled gangs.
- Ramps: Ramps had been the norm in Egypt and Assyria, where one ruler held total power.
- Compound pulley: The first clear written proof of it is in the Mechanical Problems, linked to Aristotle.
Aristotle lived from 384 to 322 BC. A compound pulley uses a set of wheels to multiply lifting force. About that time, temple blocks in ancient Greek architecture grew back to archaic sizes. The Romans later took over the Greek crane and developed it still further.
Was ancient Greek architecture painted in bright colours?
Ancient Greek architecture once carried bright paint. Painted decoration on the Parthenon in Athens is an early case of polychrome. Polychrome describes work finished in a range of colours. Statues in ancient Greece and Rome were painted in vivid tones as well.
On statues, paint was frequently limited to the clothing, the hair and similar parts. The skin kept the natural colour of the stone. A large number of sculptures, though, were painted all over. Experts treat that painting as a distinct style of art, more than a finish on carved shapes.
The pediment figures of the Temple of Aphaia on Aegina were painted with bold, detailed patterns. In ancient Greek architecture, a pediment is the low triangle that closes both ends of a pitched roof. The patterns showed clothing with designs on it. Chryselephantine statues, made of gold and ivory, used different materials for skin and dress.
Early antiquarians judged that classical beauty came only from shape and composition. An antiquarian is a collector or student of old objects. That view shaped neoclassical architecture, a later revival of Roman and ancient Greek architecture. Jacques Ignace Hittorff, however, noticed traces of paint on classical buildings. Acceptance of his view came slowly.
- Bronzes: High-quality bronzes such as the Riace bronzes used metals to show lips and nipples.
- Microscopes: Microscopic study of tiny colour traces later sped up acceptance of painted antiquity.
- Nashville: A full-size Parthenon replica in Nashville, Tennessee, shows the colours of ancient Greek architecture.
Around 1840, Hittorff published studies of Sicilian architecture full of evidence of colour. The polychrome controversy that followed raged for more than a decade. It proved a challenge for neoclassical architects across Europe. Digital tools now allow scientifically sound 3D reconstructions of ancient colour schemes.
What do travellers ask about Ancient Greek architecture, and what are the answers?
The ancient Greek architecture tradition includes Sostratus of Cnidus. He was a Greek architect and engineer born in the 3rd century BC. Paeonius of Ephesus, Satyros of Paros and Philon of Athens also designed major works. Ancient writers such as Strabo, Pliny and Vitruvius record them.
In ancient Greek architecture, who was Sostratus of Cnidus?
Tradition credits Sostratus with designing the lighthouse of Alexandria, around 280 BC. That claim is disputed. Strabo says the lighthouse was dedicated by Sostratus, a friend of Ptolemy, who ruled Egypt. Sostratus presumably also paid for it. Pliny names him as architect, with leave from Ptolemy to sign it.
Which temples did Paeonius of Ephesus build in ancient Greek architecture?
Paeonius worked from about 420 to 380 BC. With Demetrius, he completed the great temple of Artemis at Ephesus, begun by Chersiphron. With Daphnis of Miletus, he began a temple of Apollo in the Ionic order. Its ruins stand at Didyma near Miletus. It was never finished; two of its columns remain upright.
What is known about Satyros of Paros in ancient Greek architecture?
Satyros, an architect and sculptor from Paros, was active in the 4th century BC. Little is known of his life, though he designed a major monument of the ancient world. He and Pythius wrote a treatise on that monument, the Mausoleum at Halicarnassus, now lost. Satyros possibly carved part of its decoration.
What did Philon build for ancient Greek architecture at Piraeus?
Philon, an architect from Athens, worked in the 4th century BC. Under Lycurgus, he planned an arsenal in Piraeus, the port of Athens. An arsenal is a naval store. An inscription records the building in exact detail. Its contents were all visible from a central hall, open to inspection by the Athenian democracy.